
Search results for "Fairly simple" in Home Design Ideas

 Monarch & Maker
This remodel was completed in 2015 in The Woodlands, TX and demonstrates our ability to incorporate the bold tastes of our clients within a functional and colorful living space.

 Modern ADU Plans
Exterior view of a an ADU inspired by japanese and scandinavian design. The covered back patio overlooks a japanese rock garden.
Small trendy one-story and detached wood brown shed photo in Portland
Small trendy one-story and detached wood brown shed photo in Portland

Find the right local pro for your project

 Real Estate Judge
Midcentury Modern Gated Entry
Inspiration for a mid-sized 1950s white one-story stucco gable roof remodel in Los Angeles
Inspiration for a mid-sized 1950s white one-story stucco gable roof remodel in Los Angeles
 designerpremier.com
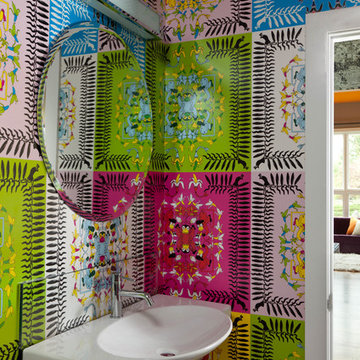
Inspiration for a small contemporary powder room remodel in Denver with a wall-mount sink and multicolored walls
 Carpenter & MacNeille
Michael J. Lee Photography

Example of a classic deck design in Boston with no cover
Example of a classic deck design in Boston with no cover


Sponsored
Columbus, OH

Hope Restoration & General Contracting
Columbus Design-Build, Kitchen & Bath Remodeling, Historic Renovations
 Kitchen Design Concepts
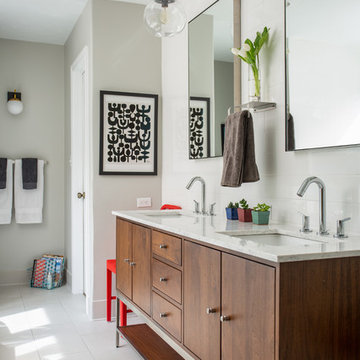
After reviving their kitchen, this couple was ready to tackle the master bathroom by getting rid of some Venetian plaster and a built in tub, removing fur downs and a bulky shower surround, and just making the entire space feel lighter, brighter, and bringing into a more mid-century style space.
The cabinet is a freestanding furniture piece that we allowed the homeowner to purchase themselves to save a little bit on cost, and it came with prefabricated with a counter and undermount sinks. We installed 2 floating shelves in walnut above the commode to match the vanity piece.
The faucets are Hansgrohe Talis S widespread in chrome, and the tub filler is from the same collection. The shower control, also from Hansgrohe, is the Ecostat S Pressure Balance with a Croma SAM Set Plus shower head set.
The gorgeous freestanding soaking tub if from Jason - the Forma collection. The commode is a Toto Drake II two-piece, elongated.
Tile was really fun to play with in this space so there is a pretty good mix. The floor tile is from Daltile in their Fabric Art Modern Textile in white. We kept is fairly simple on the vanity back wall, shower walls and tub surround walls with an Interceramic IC Brites White in their wall tile collection. A 1" hex on the shower floor is from Daltile - the Keystones collection. The accent tiles were very fun to choose and we settled on Daltile Natural Hues - Paprika in the shower, and Jade by the tub.
The wall color was updated to a neutral Gray Screen from Sherwin Williams, with Extra White as the ceiling color.


 Paradise Restored Landscaping & Exterior Design
Photo images: bill@beburk.com

Patio - large contemporary backyard brick patio idea in Portland with a fire pit and a gazebo
Patio - large contemporary backyard brick patio idea in Portland with a fire pit and a gazebo
 Jennifer Tulley Architects
Photography by David Duncan Livingston

Example of a farmhouse formal light wood floor and beige floor living room design in San Francisco with white walls, a standard fireplace and a brick fireplace
Example of a farmhouse formal light wood floor and beige floor living room design in San Francisco with white walls, a standard fireplace and a brick fireplace

Mid-sized trendy marble floor and white floor great room photo in Phoenix with white walls, a ribbon fireplace and a stone fireplace

Sponsored
Columbus, OH
Hope Restoration & General Contracting
Columbus Design-Build, Kitchen & Bath Remodeling, Historic Renovations
 Andrew Mann Architecture
Matthew Millman
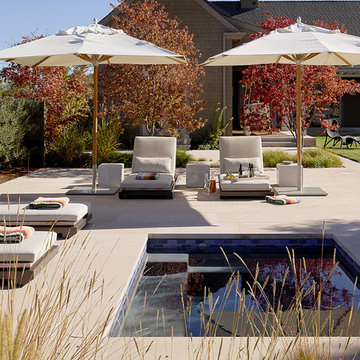
Inspiration for a transitional hot tub remodel in San Francisco
Inspiration for a transitional hot tub remodel in San Francisco

 Luria Construction Company, LLC

Bedroom - mid-sized contemporary guest carpeted and gray floor bedroom idea in Houston with gray walls
 Compendium Group LLC

Inspiration for a scandinavian light wood floor open concept kitchen remodel in Indianapolis with shaker cabinets, white cabinets, black backsplash, stainless steel appliances, an island and white countertops

Sponsored
Columbus, OH
Hope Restoration & General Contracting
Columbus Design-Build, Kitchen & Bath Remodeling, Historic Renovations

 Miyuki Yamaguchi Design Studio

This white and bright pool house awaits friends and family to gather and relax. The design is fairly simple and casual yet the high vaulted ceiling and millwork offers just enough "feel good" space.
 Travis Stansel Architectural Photography
Photos Travis Stansel

Modern white one-story glass flat roof idea
Modern white one-story glass flat roof idea
30