
Search results for "Fairly simple" in Home Design Ideas

 Nukitchens
Example of a large transitional l-shaped brown floor and dark wood floor kitchen design in New York with an undermount sink, shaker cabinets, white cabinets, marble countertops, white backsplash, subway tile backsplash, stainless steel appliances, an island and white countertops
 Regan Wood Photography

Danish white tile white floor corner shower photo in New York with flat-panel cabinets, medium tone wood cabinets, white walls, an undermount sink, marble countertops, a hinged shower door and white countertops
 Alfonso DiLauro
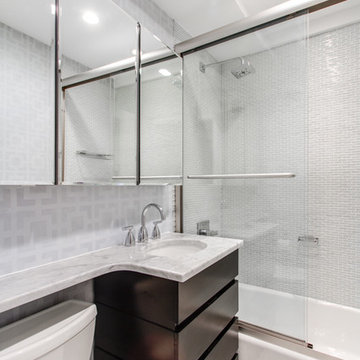
This modern bathroom was done in small glass tile from Lowes and grouted in pale gray. The toilet is from Toto and is a quite flush. The floor is in a white marble along with counter surface. The under mount sink is oval in white porcelain. The shower doors are designed for a walk in shower but used on top of tub gives a extra tall custom look to the room. Fixtures are from Grohe and are finished is polished chrome . Three mirrored cabinets were hung to open up the space and have plenty of storage.
Find the right local pro for your project
 ODAA design & architecture
Tamara Leigh Photography

Example of a 1950s white tile mosaic tile floor bathroom design in Los Angeles with an undermount sink, flat-panel cabinets, light wood cabinets and white walls
Example of a 1950s white tile mosaic tile floor bathroom design in Los Angeles with an undermount sink, flat-panel cabinets, light wood cabinets and white walls
 Knight Associates
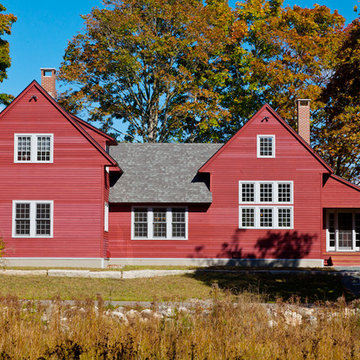
Exterior from south.
Photo by Randy O'Rourke
Inspiration for a large country red two-story wood gable roof remodel
Inspiration for a large country red two-story wood gable roof remodel
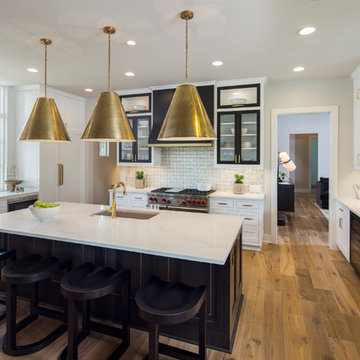
 User
UserFine Focus Photography
Kitchen - contemporary medium tone wood floor kitchen idea in Austin with stainless steel appliances and an island
Kitchen - contemporary medium tone wood floor kitchen idea in Austin with stainless steel appliances and an island


Sponsored
Columbus, OH

Hope Restoration & General Contracting
Columbus Design-Build, Kitchen & Bath Remodeling, Historic Renovations

 Lori Dennis, ASID, LEED AP
Lori Dennis Interior Design
SoCal Contractor Construction
Erika Bierman Photography
Inspiration for a large transitional formal and enclosed medium tone wood floor living room remodel in San Diego with white walls, a standard fireplace and a stone fireplace
Inspiration for a large transitional formal and enclosed medium tone wood floor living room remodel in San Diego with white walls, a standard fireplace and a stone fireplace
 Searl Lamaster Howe Architects

To avoid blocking views from interior spaces, this porch was set to the side of the kitchen. Telescoping sliding doors create a seamless connection between inside and out.
 PWR Designs
Shoot to Sell/Jordan

Inspiration for a timeless beige two-story brick gable roof remodel in Dallas
Inspiration for a timeless beige two-story brick gable roof remodel in Dallas
 Carolyn Reyes
Photo: Carolyn Reyes © 2015 Houzz

Cottage chic medium tone wood floor bedroom photo in Los Angeles with white walls
Cottage chic medium tone wood floor bedroom photo in Los Angeles with white walls
 Tourmaline Builders, Inc.
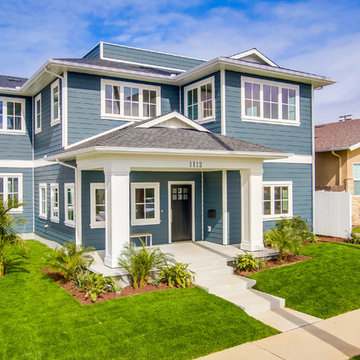
Inspiration for a large coastal two-story concrete fiberboard exterior home remodel in San Diego

Sponsored
Columbus, OH
Hope Restoration & General Contracting
Columbus Design-Build, Kitchen & Bath Remodeling, Historic Renovations
 Christopher Design

Large trendy formal and open concept medium tone wood floor and brown floor living room photo in Houston with white walls
 James Glover Home, Inc.
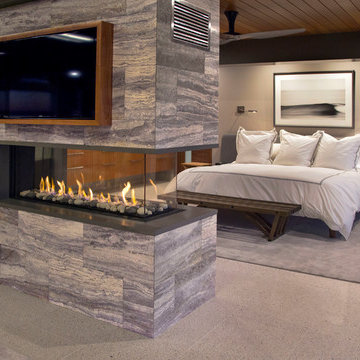
Inspiration for a contemporary bedroom remodel in Orange County with gray walls, a two-sided fireplace and a stone fireplace

 Jefferson Street Designs
Transitional 3/4 white tile and porcelain tile marble floor and black floor walk-in shower photo in DC Metro with white walls and a trough sink

 Table2Garden
Our goal with all of these designs was to creatively exceed customers expectations while reducing water usage, keeping costs down and delivering a beautiful garden that would stand the test of time. Wherever possible our hardscape elements are permeable, and existing healthy plantings and trees remain. All of our landscape designs focus on bringing seasonal color, texture and scent to your garden spaces.

Sponsored
Columbus, OH
Hope Restoration & General Contracting
Columbus Design-Build, Kitchen & Bath Remodeling, Historic Renovations

 Gast Architects
Ed Ritger Photography
Example of a transitional gray three-story gable roof design in San Francisco
Example of a transitional gray three-story gable roof design in San Francisco

 Mackenzie Collier Interiors
At the entrance to this rural modern master bedroom, we hung a reclaimed wood wall hook which we found at AllModern.com and placed a small wooden stool to act as a catch-all area to keep the bedroom tidy.
 Leegwater Building & Development

Inspiration for a small transitional medium tone wood floor and brown floor open concept kitchen remodel in San Francisco with an undermount sink, shaker cabinets, quartz countertops, white backsplash, ceramic backsplash, stainless steel appliances, a peninsula, white countertops and gray cabinets
27