
Search results for "Fairly simple" in Home Design Ideas
 Gruppo Building
Piero Ottaviano

Example of a large eclectic light wood floor home theater design in Turin with white walls and a projector screen
Example of a large eclectic light wood floor home theater design in Turin with white walls and a projector screen
 Spruce It Up!

Alcove bathtub - small traditional white tile and ceramic tile ceramic tile alcove bathtub idea in Columbus with an undermount sink, recessed-panel cabinets, white cabinets, granite countertops, a one-piece toilet and beige walls
 BTW images
BTW images, LLC

Example of a mid-sized trendy backyard deck design in DC Metro with no cover
Example of a mid-sized trendy backyard deck design in DC Metro with no cover
Find the right local pro for your project

 Pedini DC
Custom Pedini Cabinetry
Custom Pedini Countertop
Designer: Roy Wellman
Photographer: Austin Rooke
Small trendy u-shaped bamboo floor enclosed kitchen photo in DC Metro with an integrated sink, flat-panel cabinets, white cabinets, stainless steel countertops, glass sheet backsplash, stainless steel appliances and white backsplash
Small trendy u-shaped bamboo floor enclosed kitchen photo in DC Metro with an integrated sink, flat-panel cabinets, white cabinets, stainless steel countertops, glass sheet backsplash, stainless steel appliances and white backsplash
 Jette Creative
Nicole Franzen

Staircase - contemporary wooden l-shaped open and glass railing staircase idea in Los Angeles
Staircase - contemporary wooden l-shaped open and glass railing staircase idea in Los Angeles

 ODS Architecture
In the hills of San Anselmo in Marin County, this 5,000 square foot existing multi-story home was enlarged to 6,000 square feet with a new dance studio addition with new master bedroom suite and sitting room for evening entertainment and morning coffee. Sited on a steep hillside one acre lot, the back yard was unusable. New concrete retaining walls and planters were designed to create outdoor play and lounging areas with stairs that cascade down the hill forming a wrap-around walkway. The goal was to make the new addition integrate the disparate design elements of the house and calm it down visually. The scope was not to change everything, just the rear façade and some of the side facades.
The new addition is a long rectangular space inserted into the rear of the building with new up-swooping roof that ties everything together. Clad in red cedar, the exterior reflects the relaxed nature of the one acre wooded hillside site. Fleetwood windows and wood patterned tile complete the exterior color material palate.
The sitting room overlooks a new patio area off of the children’s playroom and features a butt glazed corner window providing views filtered through a grove of bay laurel trees. Inside is a television viewing area with wetbar off to the side that can be closed off with a concealed pocket door to the master bedroom. The bedroom was situated to take advantage of these views of the rear yard and the bed faces a stone tile wall with recessed skylight above. The master bath, a driving force for the project, is large enough to allow both of them to occupy and use at the same time.
The new dance studio and gym was inspired for their two daughters and has become a facility for the whole family. All glass, mirrors and space with cushioned wood sports flooring, views to the new level outdoor area and tree covered side yard make for a dramatic turnaround for a home with little play or usable outdoor space previously.
Photo Credit: Paul Dyer Photography.
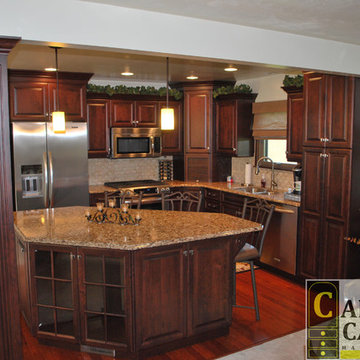
 Caruso Cabinets Manufacturing, Inc.
Caruso Cabinet
Eat-in kitchen - small traditional l-shaped medium tone wood floor eat-in kitchen idea with a double-bowl sink, raised-panel cabinets, dark wood cabinets, quartzite countertops, beige backsplash, ceramic backsplash, stainless steel appliances and an island
Eat-in kitchen - small traditional l-shaped medium tone wood floor eat-in kitchen idea with a double-bowl sink, raised-panel cabinets, dark wood cabinets, quartzite countertops, beige backsplash, ceramic backsplash, stainless steel appliances and an island

Sponsored
Columbus, OH

Structural Remodeling
Franklin County's Heavy Timber Specialists | Best of Houzz 2020!
 Rebel House LLC
Dustin Halleck
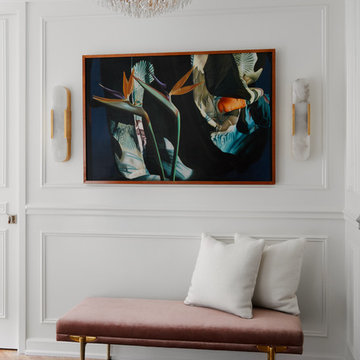
Inspiration for a contemporary medium tone wood floor and brown floor hallway remodel in Chicago with white walls
Inspiration for a contemporary medium tone wood floor and brown floor hallway remodel in Chicago with white walls
 Fair Studio - Email Us Directly: Hello@Fair.Studio
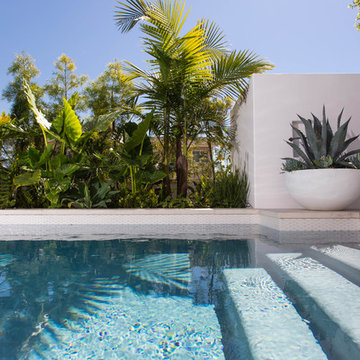
Simple white tile was used for the pool tile line.
Inspiration for a mid-sized mediterranean home design remodel in Los Angeles
Inspiration for a mid-sized mediterranean home design remodel in Los Angeles
 Pebble Technology International

Large elegant backyard rectangular lap pool fountain photo in Phoenix


 Twist Tours Real Estate and Portfolio Marketing
Allison Cartwright

Living room - contemporary open concept living room idea in Austin with white walls, a standard fireplace and no tv
Living room - contemporary open concept living room idea in Austin with white walls, a standard fireplace and no tv

Sponsored
Columbus, OH

Hope Restoration & General Contracting
Columbus Design-Build, Kitchen & Bath Remodeling, Historic Renovations
 Crisp Architects
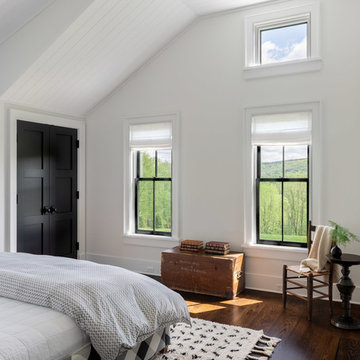
Guest bedroom with views to the natural landscape.
Photographer: Rob Karosis
Bedroom - large country guest dark wood floor and brown floor bedroom idea in New York with white walls
Bedroom - large country guest dark wood floor and brown floor bedroom idea in New York with white walls

 ZeroEnergy Design
A private roof deck connects to the open living space, and provides spectacular rooftop views of Boston.
Photos by Eric Roth.
Construction by Ralph S. Osmond Company.
Green architecture by ZeroEnergy Design.
 Sea-Dar Construction
Sea-Dar Construction
dpf Design, Inc.
Rob Karosis
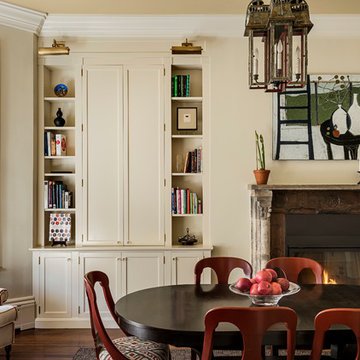
Inspiration for a timeless dark wood floor dining room remodel in Boston with beige walls, a standard fireplace and a wood fireplace surround
Inspiration for a timeless dark wood floor dining room remodel in Boston with beige walls, a standard fireplace and a wood fireplace surround

 American Beauty Landscaping Inc.
Inspiration for a mid-sized full sun backyard formal garden for spring.

Sponsored
Delaware, OH

Buckeye Basements, Inc.
Central Ohio's Basement Finishing ExpertsBest Of Houzz '13-'21
 User
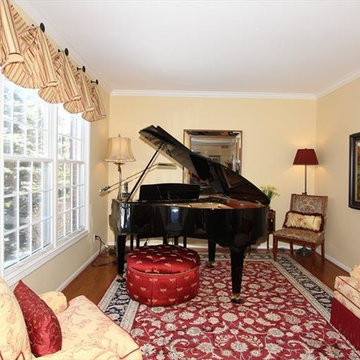
UserAfter...a warm and inviting space to relax and enjoy some music. The round ottoman is on casters for additional seating when needed. Keeping the color palette fairly simple (yellow and red) lets the baby grand remain the star of this room.
 Fair Studio - Email Us Directly: Hello@Fair.Studio
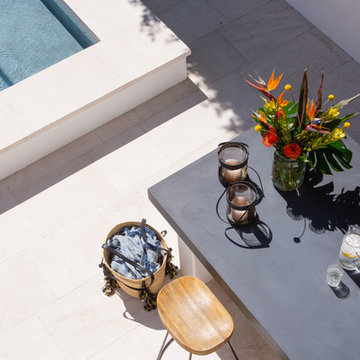
Shot from above this poured in place concrete BBQ countertop allows for simple outdoor entertainment.
Home design - mid-sized mediterranean home design idea in Los Angeles
Home design - mid-sized mediterranean home design idea in Los Angeles
32