
Search results for "Fairness" in Home Design Ideas

 Unique by Design
FairFax Golf & CC
Landscape: Unique by Design l Helen Weis
Inspiration for a huge traditional full sun front yard brick garden path in Oklahoma City for summer.
Inspiration for a huge traditional full sun front yard brick garden path in Oklahoma City for summer.

 Savoir Faire Home
The open floor plan of this space creates an open, flowing and bright feeling to this area.
Example of a large beach style open concept light wood floor and beige floor living room design in Boston with blue walls, a standard fireplace, a tile fireplace and a wall-mounted tv
Example of a large beach style open concept light wood floor and beige floor living room design in Boston with blue walls, a standard fireplace, a tile fireplace and a wall-mounted tv
 Creative Touch Interiors
Julie Soefer

Example of a large classic medium tone wood floor kitchen/dining room combo design in Houston with beige walls
Example of a large classic medium tone wood floor kitchen/dining room combo design in Houston with beige walls
Find the right local pro for your project
 Savoir Faire Home
The dark blues styled against the light tones of this living space create a beautiful contrast.
Inspiration for a large coastal open concept light wood floor family room remodel in Boston with beige walls, a standard fireplace, a stone fireplace and a wall-mounted tv
Inspiration for a large coastal open concept light wood floor family room remodel in Boston with beige walls, a standard fireplace, a stone fireplace and a wall-mounted tv

 Savoir Faire Home
The dark wood cabinets combined with the antiqued hardwood, the subtle textured dining chairs, and a soft details of the space make for a worldly coastal look.
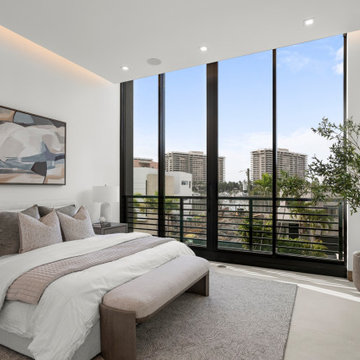
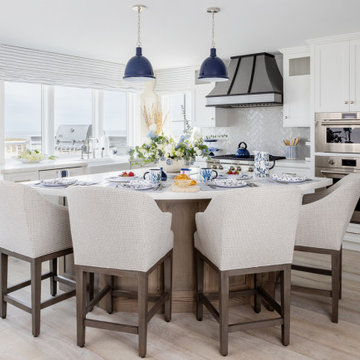 Savoir Faire Home
These navy blue pendant lights add a nautical node to this coastal space. The white cabinets and light counter tips contrast the dark hues of the wood on the bottom of the barstools and the underside of the island. The upholstered chairs add a touch of warmth to kitchen.
 Savoir Faire Home
The pale blue couches with touches of beach- styled decor including the charming ocean style wallpaper makes for an elegant coastal look.
Example of a large beach style open concept light wood floor and beige floor living room design in Boston with blue walls, a standard fireplace, a tile fireplace and a wall-mounted tv
Example of a large beach style open concept light wood floor and beige floor living room design in Boston with blue walls, a standard fireplace, a tile fireplace and a wall-mounted tv
 Christopher Maya Associates Inc.

The living and dining area is flooded with light and good cheer. Maya didn't want to obstruct any views of the river so he was very conscious of that in the design. A neutral palette is soothing to the eye while a jolt of warm persimmon on the midcentury chairs and a sculpture from R.E. Steele in East Hampton provide focal points. Sisal carpet from Merida creates a graphic counterpoint to the linen upholstery on the Maya-designed sofa and armchairs. Carefully placed sculpture and artwork, along with splashes of vibrant color, provide focus and a cheerful quality to the overall aesthetic.
Photographer: Christian Harder
 Savoir Faire Home
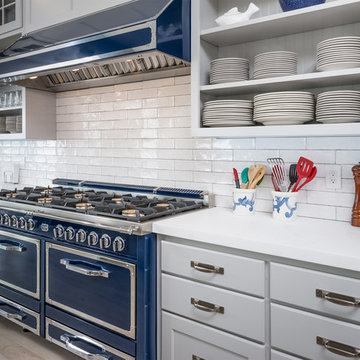
Colorful stoves are a bold and unique pop of color ,which can really spice up a space.
Example of a beach style kitchen design in Boston
Example of a beach style kitchen design in Boston
 Pearl Remodeling

(After Shot) Vaulted living room and kitchen ceiling with exposed beams, and Tongue and Groove (t&g) ceiling planks. New set of french doors to give the room the idea that it is bigger. Brand new butcher block island and countertops, and exposed hardwood floors. Huge windows to bring in the natural light and to feel the open space. Brand new recessed lightings to give the room a much better ambiance and a set of stainless steel peandant lights for that clean finish.
 Matthew Gallant Photography
Matthew Gallant
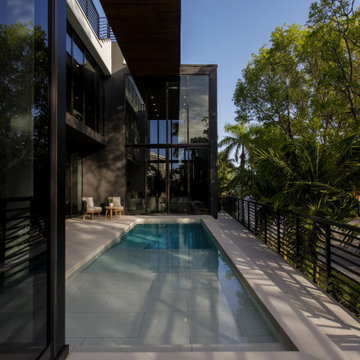

Inspiration for a contemporary multicolored three-story wood house exterior remodel in Seattle with a shed roof and a metal roof
Inspiration for a contemporary multicolored three-story wood house exterior remodel in Seattle with a shed roof and a metal roof
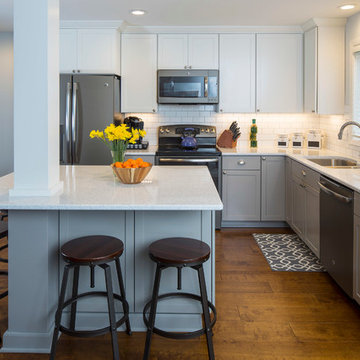
 Fair and Square Remodeling
Troy Theis Photography
http://www.troythiesphoto.com/
Small minimalist u-shaped medium tone wood floor and brown floor enclosed kitchen photo in Minneapolis with an undermount sink, shaker cabinets, gray cabinets, quartz countertops, white backsplash, subway tile backsplash, stainless steel appliances and an island
Small minimalist u-shaped medium tone wood floor and brown floor enclosed kitchen photo in Minneapolis with an undermount sink, shaker cabinets, gray cabinets, quartz countertops, white backsplash, subway tile backsplash, stainless steel appliances and an island

 Proven Winners
Double Take™ 'Orange Storm' flowers in landscape
Design ideas for an eclectic partial sun landscaping in Chicago for spring.
Design ideas for an eclectic partial sun landscaping in Chicago for spring.
 Savoir Faire Home
The dark, navy blues complimented by red tones, striped patterns and brown accents creates a nautical style to this bedroom.
Bedroom - mid-sized coastal guest light wood floor and blue floor bedroom idea in Boston with beige walls and no fireplace
Bedroom - mid-sized coastal guest light wood floor and blue floor bedroom idea in Boston with beige walls and no fireplace

 Nar Design Group
Hidden in a dark forest of wood cabinets and brown granite tile counters, the best parts of this mid-century style kitchen were lost. The family’s most loved feature of the existing space was the interior redwood siding than ran through the home so we celebrated its beauty by making it stand out. Removing an enclosed pantry and peninsula opened up the space and allowed us to create a large central island “hub” which functions equally well as a gathering space for parties or a quiet spot for homework. New recessed lights & natural sunshine from the large windows bounces off the high-gloss white cabinetry and white counters, reflecting light throughout the space.
Photo credit: Fred Donham of PhotographerLink
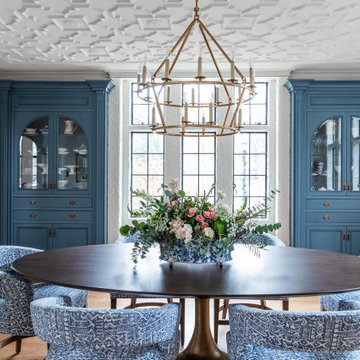

 Design by Numbers / Rebecca Zajac LLC
Rebecca Zajac

Nursery - large transitional gender-neutral dark wood floor and brown floor nursery idea in Las Vegas with multicolored walls
Nursery - large transitional gender-neutral dark wood floor and brown floor nursery idea in Las Vegas with multicolored walls
17