
Search results for "Fairness" in Home Design Ideas
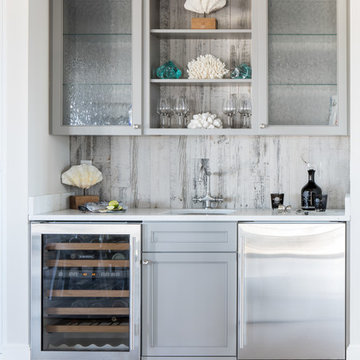
 Savoir Faire Home

The wet bar darker grey cabinets provides a nice complement to the white kitchen in this open concept space. We added Stikwood, color Driftwood, to the back of the bookcase and in place of a backsplash. It adds interest and texture.
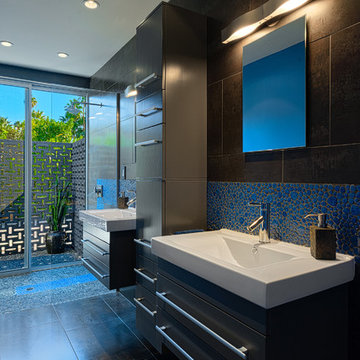


 LDa Architecture & Interiors
Architecture: LDa Architecture & Interiors
Interior Design: LDa Architecture & Interiors
Builder: Macomber Carpentry & Construction
Landscape Architect: Matthew Cunningham Landscape Design
Photographer: Sean Litchfield Photography
Find the right local pro for your project
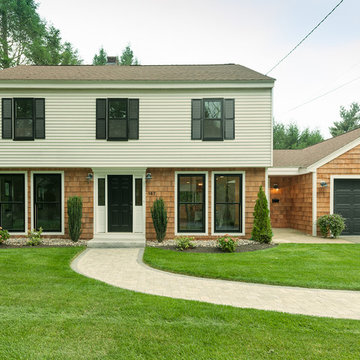 Savoir Faire Home
A new front door, cedar shingles, floor to ceiling black windows on the first floor and black shutters went a long way to updating the home's look.
Photo byGeorge Barker
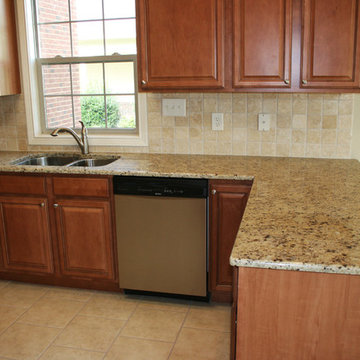
 FairFax Custom Homes
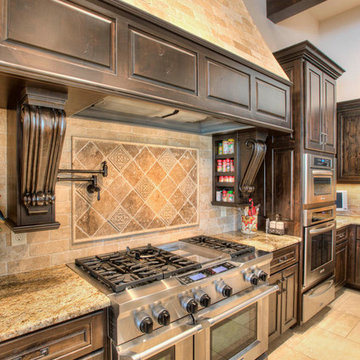
Another view of the kitchen with attractive tile backsplash
Eat-in kitchen - mid-sized traditional u-shaped ceramic tile eat-in kitchen idea in Other with a double-bowl sink, recessed-panel cabinets, medium tone wood cabinets, granite countertops, beige backsplash, ceramic backsplash, stainless steel appliances and no island
Eat-in kitchen - mid-sized traditional u-shaped ceramic tile eat-in kitchen idea in Other with a double-bowl sink, recessed-panel cabinets, medium tone wood cabinets, granite countertops, beige backsplash, ceramic backsplash, stainless steel appliances and no island
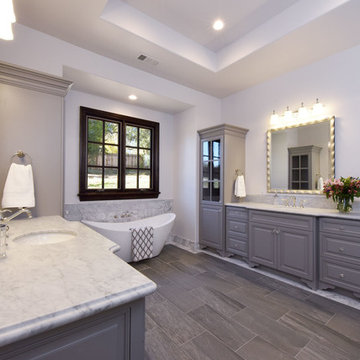
 SD Olsen Construction Inc.
Example of a large classic master gray tile, white tile and marble tile porcelain tile and brown floor freestanding bathtub design in Sacramento with raised-panel cabinets, gray cabinets, white walls, an undermount sink and marble countertops
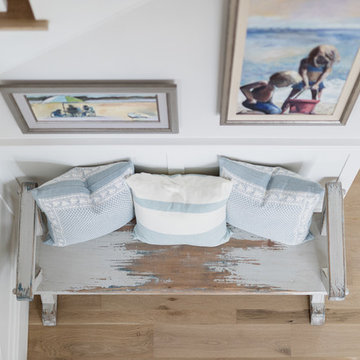 Savoir Faire Home
This worn bench placed below family pictures adds a welcoming and warm touch to the front foyer of this house.
Inspiration for a mid-sized coastal wooden l-shaped wood railing staircase remodel in Boston with painted risers
Inspiration for a mid-sized coastal wooden l-shaped wood railing staircase remodel in Boston with painted risers
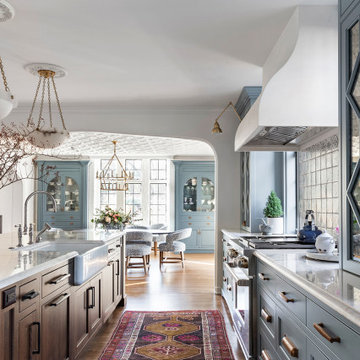

 Savoir Faire Home
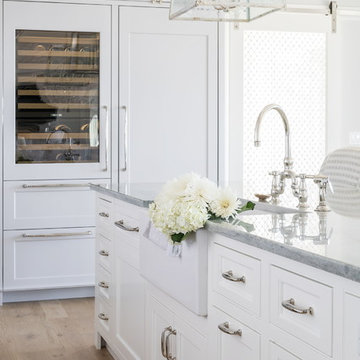
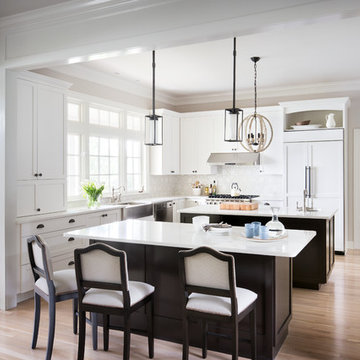
This elegant kitchen seamlessly blends textures, materials and colors to create a one of a kind design.
Example of a large transitional l-shaped light wood floor and beige floor open concept kitchen design in Boston with a farmhouse sink, shaker cabinets, gray cabinets, quartz countertops, white backsplash, subway tile backsplash, paneled appliances, an island and gray countertops
Example of a large transitional l-shaped light wood floor and beige floor open concept kitchen design in Boston with a farmhouse sink, shaker cabinets, gray cabinets, quartz countertops, white backsplash, subway tile backsplash, paneled appliances, an island and gray countertops
 Lee Lyn Construction

Example of a large transitional carpeted u-shaped wood railing staircase design in Minneapolis with carpeted risers

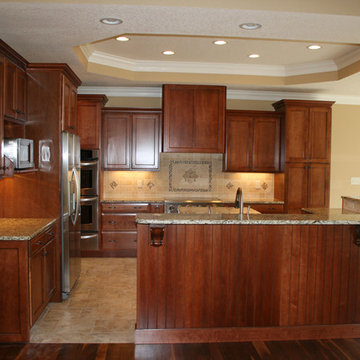 FairFax Custom Homes
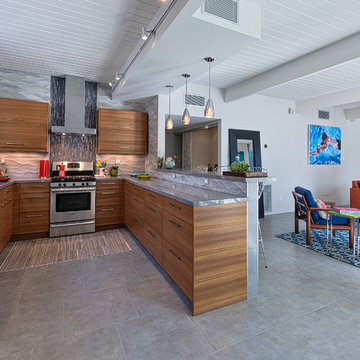
Another view of the kitchen with large bar counter-top and great flow
Example of a mid-sized classic l-shaped ceramic tile open concept kitchen design in Other with recessed-panel cabinets, medium tone wood cabinets, granite countertops, beige backsplash, ceramic backsplash, stainless steel appliances and an island
Example of a mid-sized classic l-shaped ceramic tile open concept kitchen design in Other with recessed-panel cabinets, medium tone wood cabinets, granite countertops, beige backsplash, ceramic backsplash, stainless steel appliances and an island

 FORNEY + architecture, LLC
Mick Bingaman
Example of a mid-sized transitional detached two-car garage design in St Louis
Example of a mid-sized transitional detached two-car garage design in St Louis
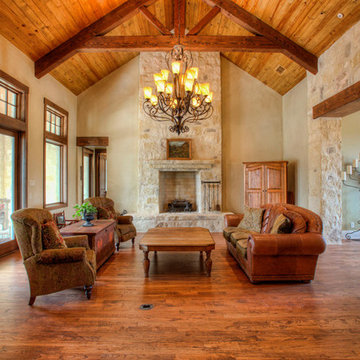

 Folkway Design & Wares Co.
Inspiration for a large farmhouse enclosed light wood floor, brown floor and exposed beam living room remodel in Dallas with white walls, a standard fireplace and a wall-mounted tv
 Rae Muranski
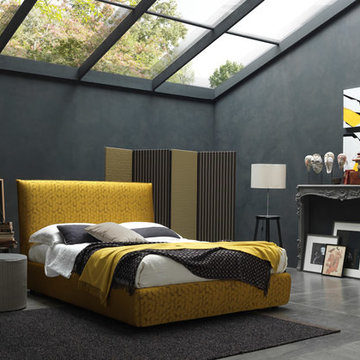
The model Fair Big, with higher headboard, is a young and playful article, in its rigorous and essential simplicity, free from any frills but anyway able to suggest a strong sense of comfort.
Fair Big proposes a linear structure decorated just with a ribbon in contrasting colour all around the headboard and embodies a free lifestyle, where everyday life is simple.
This bed is available also in Chic version, with soft skirt (Fair Big Chic model).
 S.O.M.E. Architects, P.C.
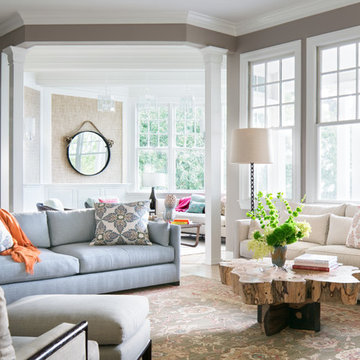
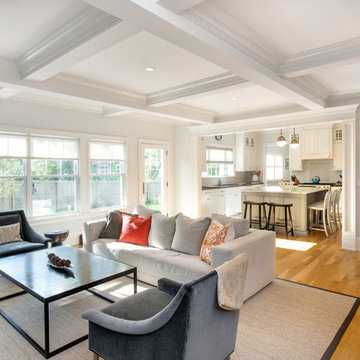
Inspiration for a mid-sized transitional open concept light wood floor living room remodel in New York with white walls
21