
Search results for "Fairness" in Home Design Ideas
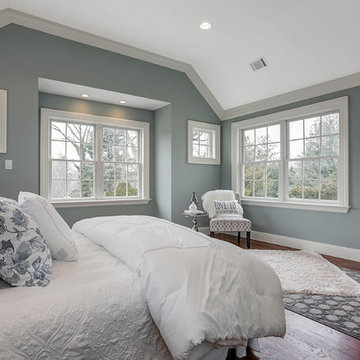

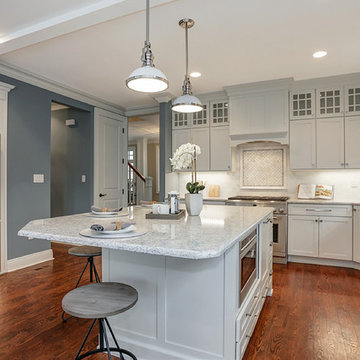
 Alexis Weigand Real Estate
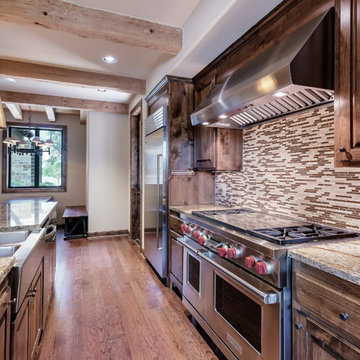
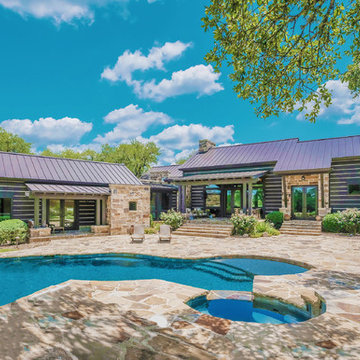
Phenomenal Equestrian Estate! 4 bed/4.5 baths/4 car garage, single story 5489 sqft ranch home on 43 ag/wildlife exempt acres. Ranch-style living adjacent to prestigious Fair Oaks Ranch. Horse property! 3000 sqft barn cross-fenced w/3 pastures. Full-sized arena with roping set up. Gourmet kitchen w/sub-zero refrigerator & alder wood cabinetry. Living/dining room w/forged iron chandeliers, floor-to-ceiling windows overlooking a private courtyard & covered stone patio cascading out to an Artisan pool & spa.
Find the right local pro for your project
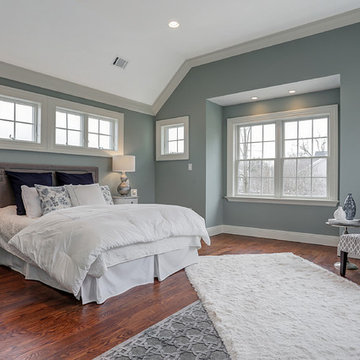
 Alexis Weigand Real Estate
Phenomenal Equestrian Estate! 4 bed/4.5 baths/4 car garage, single story 5489 sqft ranch home on 43 ag/wildlife exempt acres. Ranch-style living adjacent to prestigious Fair Oaks Ranch. Horse property! 3000 sqft barn cross-fenced w/3 pastures. Full-sized arena with roping set up. Gourmet kitchen w/sub-zero refrigerator & alder wood cabinetry. Living/dining room w/forged iron chandeliers, floor-to-ceiling windows overlooking a private courtyard & covered stone patio cascading out to an Artisan pool & spa.
 SHIFT Interiors

Study room - contemporary built-in desk light wood floor study room idea in Vancouver with red walls


 Woodhaven Lumber & Millwork - Kitchen Designs
Transitional u-shaped medium tone wood floor, brown floor and exposed beam open concept kitchen photo in New York with an undermount sink, raised-panel cabinets, marble countertops, black backsplash, subway tile backsplash, stainless steel appliances, an island and gray countertops
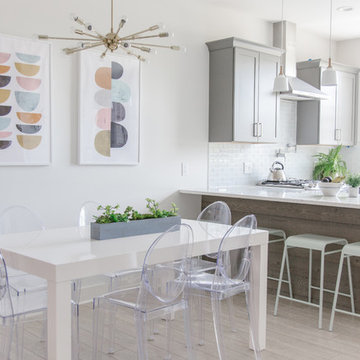
 Fairly Modern
Example of a mid-sized trendy light wood floor and gray floor kitchen/dining room combo design in Los Angeles with white walls

 La-Z-Boy Home Furnishings & Décor of Arizona
Designed by Joel Lilliquist, Interior Designer Allied Member ASID
Bedroom - mid-sized coastal master carpeted bedroom idea in Phoenix with gray walls
Bedroom - mid-sized coastal master carpeted bedroom idea in Phoenix with gray walls
 Laughlin Homes & Restoration Inc
Kitchen after

Example of a french country u-shaped dark wood floor, brown floor, vaulted ceiling and wood ceiling open concept kitchen design in Austin with a farmhouse sink, shaker cabinets, medium tone wood cabinets, an island and beige countertops
Example of a french country u-shaped dark wood floor, brown floor, vaulted ceiling and wood ceiling open concept kitchen design in Austin with a farmhouse sink, shaker cabinets, medium tone wood cabinets, an island and beige countertops

 Kuche+Cucina
1st Place, National Design Award Winning Kitchen.
Remodeling in Warwick, NY. From a dark, un-inspiring kitchen (see before photos), to a bright, white, custom kitchen. Dark wood floors, white carrera marble counters, solid wood island-table and much more.
Photos - Ken Lauben

 Hansen Architects, P.C.
Atlantic Archives, Richard Leo Johnson
Eclectic girl playroom photo in Jacksonville
Eclectic girl playroom photo in Jacksonville

 User
User http://mollywinnphotography.com
Example of a mid-sized cottage chic open concept medium tone wood floor living room design in Austin with white walls and no tv
Example of a mid-sized cottage chic open concept medium tone wood floor living room design in Austin with white walls and no tv
13