
Search results for "Fairness" in Home Design Ideas
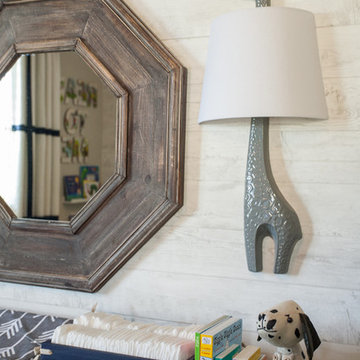
 J & J Design Group, LLC.
Photos by John Woodcock
Example of a transitional kids' room design in Phoenix
Example of a transitional kids' room design in Phoenix
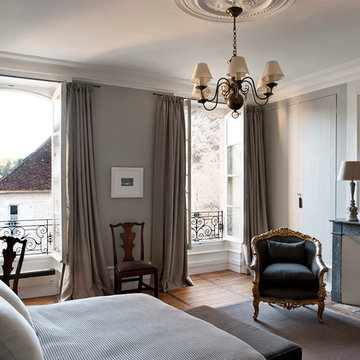

 Attic Antics
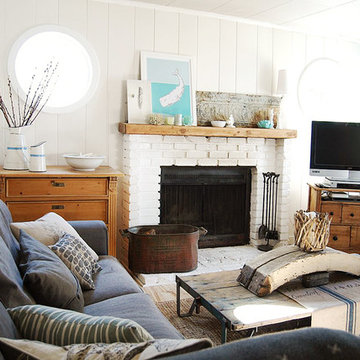
We painted all the knotty pine with Behr paint to brighten up the space. We added round windows on either side of the fireplace and replaced the large picture window with casings that could open so we could catch a breeze. Sofa, lamp and curtains from Ikea, mirror and lamp from home decor store, a few pillows from Etsy and craft fairs. The rest of the furnishings and accents are from antique fairs and antique stores in Cannon Beach, Portland and Europe.
Find the right local pro for your project
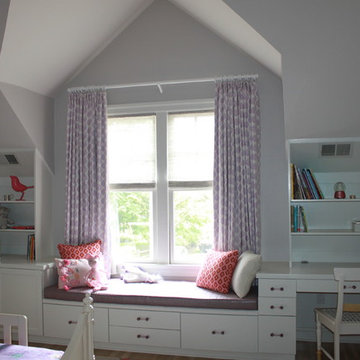


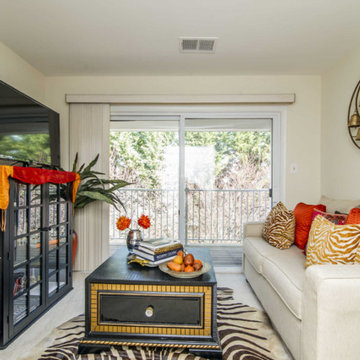
 Savoir Faire, LLC
Hometrek
Example of a small eclectic enclosed carpeted living room library design in Baltimore with white walls, no fireplace and a tv stand
Example of a small eclectic enclosed carpeted living room library design in Baltimore with white walls, no fireplace and a tv stand
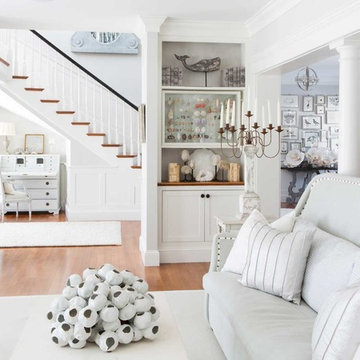
 Savoir Faire Home
A swedish clock graces the hallway.
Inspiration for a transitional living room remodel in Boston
Inspiration for a transitional living room remodel in Boston
 KRIKLA

Eclectic enclosed medium tone wood floor and brown floor living room photo in London with pink walls
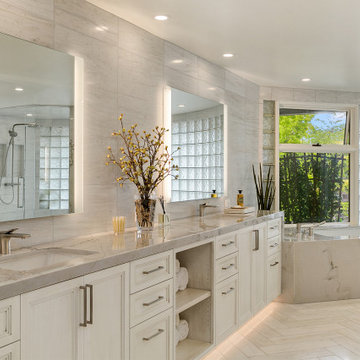
 Anne Grice Interiors
Example of a beach style gray tile gray floor and double-sink bathroom design in Denver with recessed-panel cabinets, white cabinets, an undermount tub, gray walls, an undermount sink, gray countertops and a built-in vanity
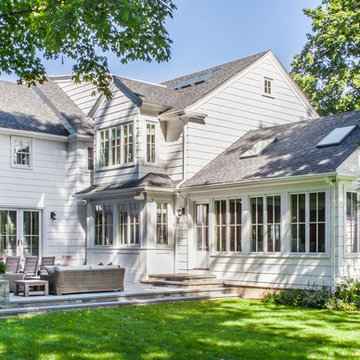
 LDa Architecture & Interiors
Architecture: LDa Architecture & Interiors
Interior Design: LDa Architecture & Interiors
Builder: Macomber Carpentry & Construction
Landscape Architect: Matthew Cunningham Landscape Design
Photographer: Sean Litchfield Photography
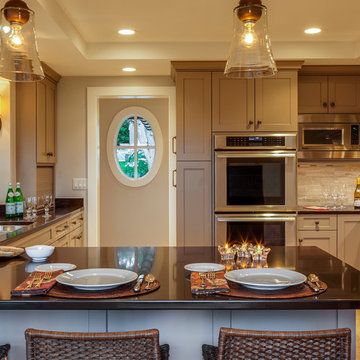

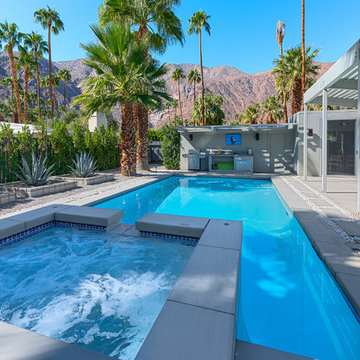

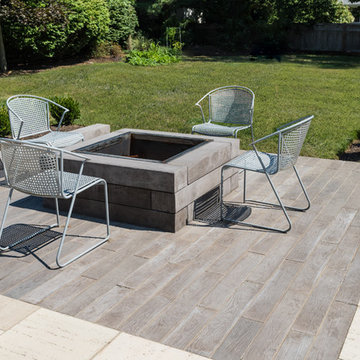
 Elite Landscapes & Pavers INC
Elite Landscapes and Pavers INC
Pool Patio, Custom Pool, Gunite Pool, Concrete Pool, Modern Pool, Pool Spa, Travertina, Techo Bloc, Fire Pit, Borealis, Pool Coping, Pool Tile, Pool Builders, Pool Design


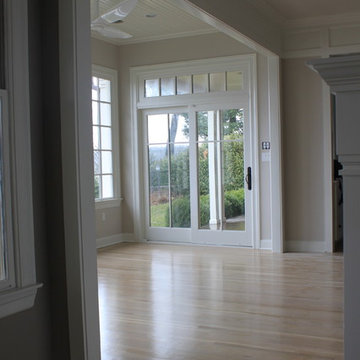
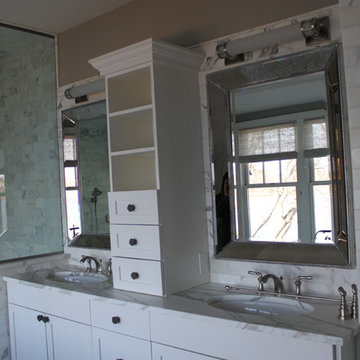
 Stone Creek Builders
Example of a mid-sized transitional master white tile marble floor bathroom design in New York with a drop-in sink, flat-panel cabinets, white cabinets, marble countertops and white walls

 50 Degrees North Architects
Overview
Extension and complete refurbishment.
The Brief
The existing house had very shallow rooms with a need for more depth throughout the property by extending into the rear garden which is large and south facing. We were to look at extending to the rear and to the end of the property, where we had redundant garden space, to maximise the footprint and yield a series of WOW factor spaces maximising the value of the house.
The brief requested 4 bedrooms plus a luxurious guest space with separate access; large, open plan living spaces with large kitchen/entertaining area, utility and larder; family bathroom space and a high specification ensuite to two bedrooms. In addition, we were to create balconies overlooking a beautiful garden and design a ‘kerb appeal’ frontage facing the sought-after street location.
Buildings of this age lend themselves to use of natural materials like handmade tiles, good quality bricks and external insulation/render systems with timber windows. We specified high quality materials to achieve a highly desirable look which has become a hit on Houzz.
Our Solution
One of our specialisms is the refurbishment and extension of detached 1930’s properties.
Taking the existing small rooms and lack of relationship to a large garden we added a double height rear extension to both ends of the plan and a new garage annex with guest suite.
We wanted to create a view of, and route to the garden from the front door and a series of living spaces to meet our client’s needs. The front of the building needed a fresh approach to the ordinary palette of materials and we re-glazed throughout working closely with a great build team.

Eat-in kitchen - large transitional l-shaped cement tile floor and white floor eat-in kitchen idea in Philadelphia with a single-bowl sink, flat-panel cabinets, medium tone wood cabinets, quartzite countertops, white backsplash, ceramic backsplash, stainless steel appliances, an island and white countertops
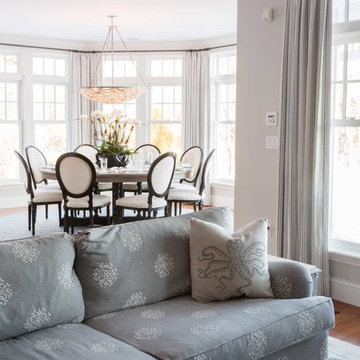 Savoir Faire Home
Sofa by Best Slipcover Company covered in a Threads and Lee Jofa embroidered flannel. So soft and comfortable.
Living room - transitional living room idea in Boston
Living room - transitional living room idea in Boston
28