
Search results for "Fairness" in Home Design Ideas

 Fairly Modern
Built by: J Peterson Homes
Cabinetry: TruKitchens
Photography: Ashley Avila Photography
Example of a large minimalist galley light wood floor and white floor eat-in kitchen design in Los Angeles with flat-panel cabinets, medium tone wood cabinets, quartz countertops, mirror backsplash, stainless steel appliances, an island and white countertops
Example of a large minimalist galley light wood floor and white floor eat-in kitchen design in Los Angeles with flat-panel cabinets, medium tone wood cabinets, quartz countertops, mirror backsplash, stainless steel appliances, an island and white countertops


Find the right local pro for your project
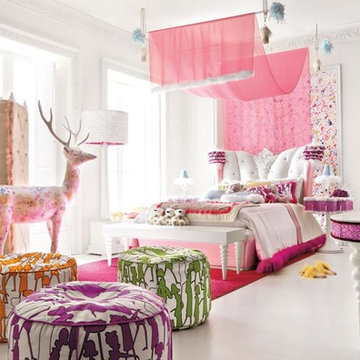
 Decor And Comfort
Magical and playful bedrooms by Italian designers. Amazing and adorable for your kids.
Minimalist girl carpeted kids' bedroom photo in Miami with white walls
Minimalist girl carpeted kids' bedroom photo in Miami with white walls


 Steve Masley Consulting and Design
'Gourmet' orange bell peppers growing in a 5-gallon terra-cotta pot. Photo by Steve Masley.
Inspiration for an eclectic deck remodel in San Francisco
Inspiration for an eclectic deck remodel in San Francisco

 Kitchen Mart
Complete Kitchen remodel featuring frameless cabinetry in Deco/RTF in two-tone color scheme (satin white and mysterious supermatte). Cambria Portrush countertops with crisp white herringbone tile backsplash. All remodeling, cabinetry, countertops fabrication, electrical, lighting to finish painting and appliance installation by Kitchen Mart. Design by Dan Rosenberg.
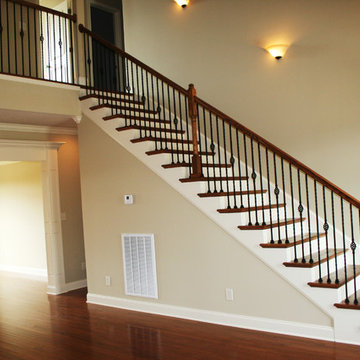
 FairFax Custom Homes
Nice metal balusters support the oak railings on the stairs and balcony looking toward the living room or dining room
Mid-sized elegant wooden straight staircase photo in Other with painted risers
Mid-sized elegant wooden straight staircase photo in Other with painted risers
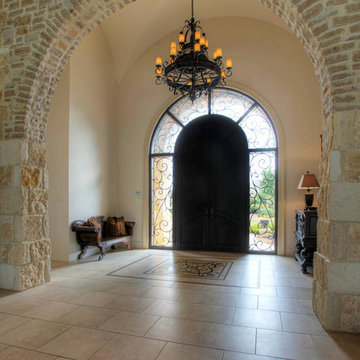
 Boerne Kitchens and Baths
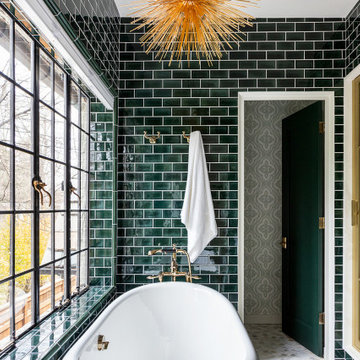

This bath was converted from a plain traditional bath to this stunning transitional master bath with Oriental influences. Shower with floating bench, frames glass snd black plumbing fixtures is the focal point of the room. A freestanding tub with floor mounted plumbing fixtures by Brizo. New Vanity with a Cambria Quartz Top, Roman style faucets and undermounted sinks keep the clean understand elements of this bath as the focus. Custom heated floor mat brings the ultimate comfort to this room. Now it is the spa like retreat the owners were looking for.
 LDa Architecture & Interiors
Architecture: LDa Architecture & Interiors
Interior Design: LDa Architecture & Interiors
Builder: Macomber Carpentry & Construction
Landscape Architect: Matthew Cunningham Landscape Design
Photographer: Sean Litchfield Photography

 Lore Patterson
Bainbridge island garden | Lore Patterson
Photo of a mid-sized eclectic partial sun backyard landscaping in Seattle for summer.
Photo of a mid-sized eclectic partial sun backyard landscaping in Seattle for summer.


 Schuler Cabinetry

The simple lines of Denali and Hilton come together for a sensible approach to modern style; designed to complement today's busy lifestyle. Denali's textured surface offers rich dimensional flair, while Hilton adds a touch of glimmer with a reflective gloss surface. Both finishes come together on the island as a design focal point offering seating, a second sink and generous storage.


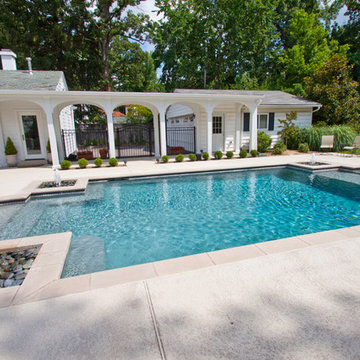
 FORNEY + architecture, LLC
Rear, arched breezeway view of addition/remodel project - 2 story addition tothe existing home, and includes this arched walkway from the existing detached garage. Addition consists of first floor light-filled family room with beamed ceiling, and second floor master suite addition/remodel that includes His & Hers walk-in closets, coffee bar, and laundry. Existing kitchen & family room were remodeled to include bar, butler pantry, large kitchen with island, hearth room, breakfast room, walk-in china closet, mudroom, and pool bath.
Mick Bingaman Photography
 Lovejoy Interiors
Michael J. Lee Photography
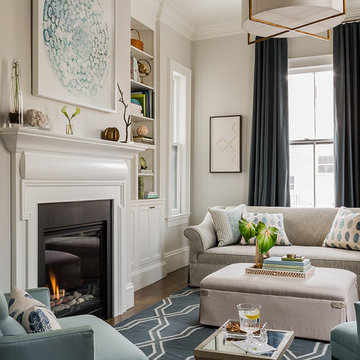
Inspiration for a transitional formal and enclosed medium tone wood floor living room remodel in Boston with a standard fireplace and no tv
Inspiration for a transitional formal and enclosed medium tone wood floor living room remodel in Boston with a standard fireplace and no tv
26