
Search results for "Fairness" in Home Design Ideas

 Savoir Faire Home
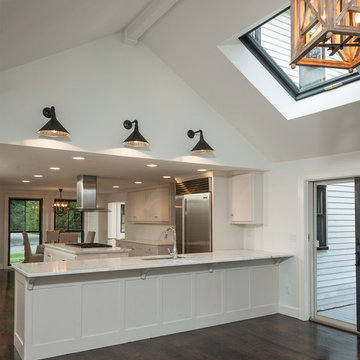
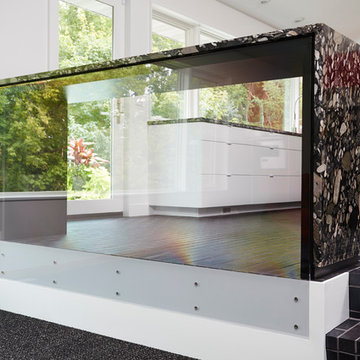
The counter is great work space and accommodates 5 stools. (Before furniture)
Inspiration for a mid-sized transitional dark wood floor eat-in kitchen remodel in Boston with stainless steel appliances
Inspiration for a mid-sized transitional dark wood floor eat-in kitchen remodel in Boston with stainless steel appliances
Find the right local pro for your project


 Kitchen Mart
Designer: Kathy Starrett
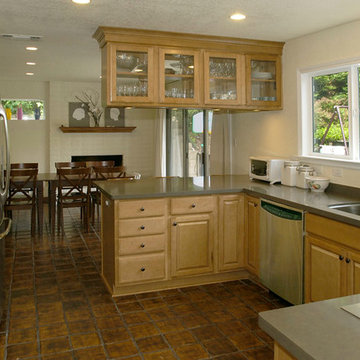
Example of a mid-sized classic u-shaped terra-cotta tile eat-in kitchen design in Sacramento with an undermount sink, raised-panel cabinets, light wood cabinets, quartzite countertops, gray backsplash, stone slab backsplash, stainless steel appliances and no island
Example of a mid-sized classic u-shaped terra-cotta tile eat-in kitchen design in Sacramento with an undermount sink, raised-panel cabinets, light wood cabinets, quartzite countertops, gray backsplash, stone slab backsplash, stainless steel appliances and no island
 FORNEY + architecture, LLC
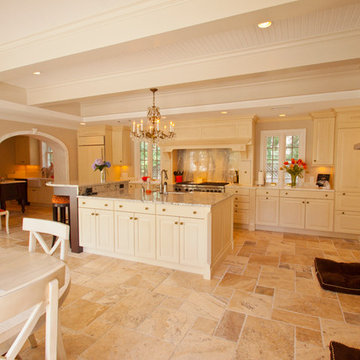
Kitchen, hearth room, breakfast room view of addition/remodel project - 2 story addition to the existing home, and remodel of the existing family room & kitchen. Addition consists of first floor light-filled family room with beamed ceiling, and second floor master suite addition/remodel that includes His & Hers walk-in closets, coffee bar, and laundry. Existing kitchen & family room were remodeled to include bar, butler pantry, large kitchen with island, hearth room, breakfast room, walk-in china closet, mudroom, and pool bath.
Mick Bingaman Photography
 Suzanne Kyle Design, Inc.
Wayne Fenton

Staircase - mid-sized mediterranean wooden straight staircase idea in Sacramento with tile risers
Staircase - mid-sized mediterranean wooden straight staircase idea in Sacramento with tile risers




 MSA ARCHITECTURE + INTERIORS
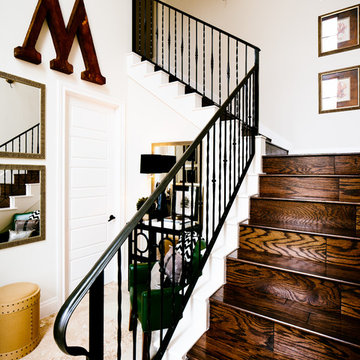
Inspiration for a mid-sized transitional wooden l-shaped metal railing staircase remodel in Austin with wooden risers
 Savoir Faire Home

The combination of the subtle gold fleck wallpaper contrasted with the black and wood textures of this accent table, the different textures of the accent rug and the patterned drapery creates an alluring space in this hallway.

 CITYDESKSTUDIO, Inc.
Project Team:
Ben Awes, AIA, Principal-In-Charge, Bob Ganser AIA, Nate Dodge
Photographer: Alyssa Lee
www.alyssaleephotography.com
Example of a trendy kitchen design in Minneapolis
Example of a trendy kitchen design in Minneapolis



36