
Search results for "Falling coffered" in Home Design Ideas
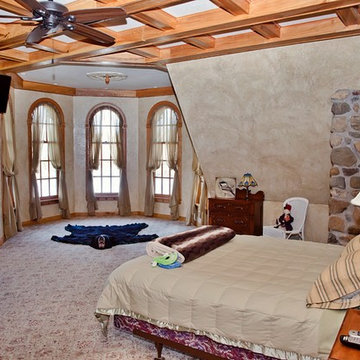

 Homes by Tradition
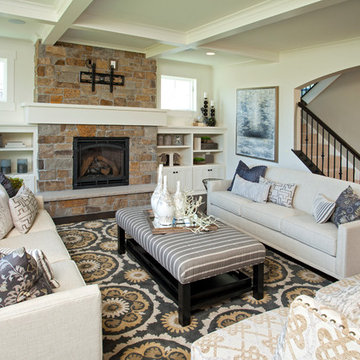
Stone fireplace with built-in shelves flanking each side and coffered ceilings make this living room the gathering place in this custom home.
This home was professionally staged by Ambiance at Home Staging Specialists. For any staging or furniture questions, please contact Ambiance at (952) 440-6757.
 Leigh Newport Staged by Design®

Coffered ceiling, large expansive family room.
Inspiration for a huge craftsman open concept medium tone wood floor, brown floor and coffered ceiling family room remodel in DC Metro with gray walls, a standard fireplace and a brick fireplace
Inspiration for a huge craftsman open concept medium tone wood floor, brown floor and coffered ceiling family room remodel in DC Metro with gray walls, a standard fireplace and a brick fireplace
Find the right local pro for your project
 GREAT FALLS Construction
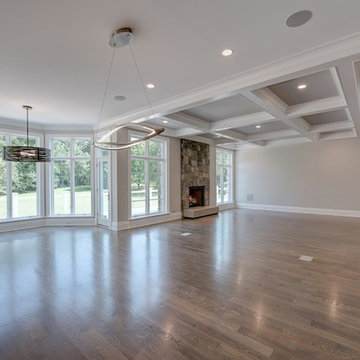
Large trendy open concept light wood floor and beige floor living room photo in DC Metro with gray walls, a standard fireplace, a stone fireplace and no tv
 Kathie Karsnia Interiors

Transitional master carpeted, gray floor and coffered ceiling bedroom photo in Minneapolis with gray walls
 Gonyea Custom Homes
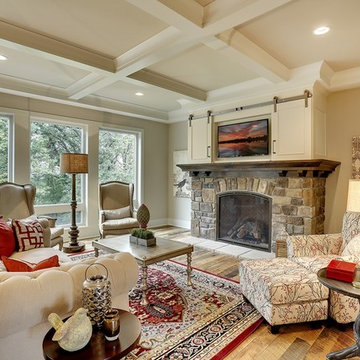
Spacious and elegant formal dining room with rustic touches. Rough sawn wood floor combined with large fireplace with stone surround and hearth create a woodsy atmosphere. Sliding panels reveal flatscreen television.
Photography by Spacecrafting
 Leigh Newport Staged by Design®

Coffered ceiling, large expansive family room.
Example of a huge arts and crafts open concept medium tone wood floor, brown floor and coffered ceiling family room design in DC Metro with gray walls, a standard fireplace and a brick fireplace
Example of a huge arts and crafts open concept medium tone wood floor, brown floor and coffered ceiling family room design in DC Metro with gray walls, a standard fireplace and a brick fireplace


 Bentley Construction LLC
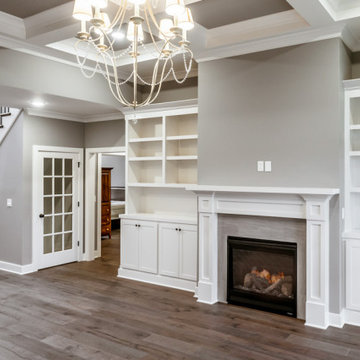
Elegant open concept light wood floor, brown floor and coffered ceiling living room photo in Louisville with a standard fireplace and a wood fireplace surround
 Buchanan Construction
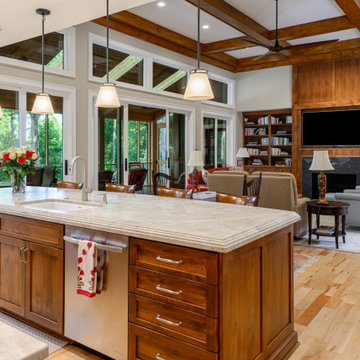
Open concept kitchen to living room
Inspiration for a large craftsman coffered ceiling kitchen remodel in Other with a drop-in sink, raised-panel cabinets, stainless steel appliances, an island and beige countertops
Inspiration for a large craftsman coffered ceiling kitchen remodel in Other with a drop-in sink, raised-panel cabinets, stainless steel appliances, an island and beige countertops
 Cobb Custom Construction
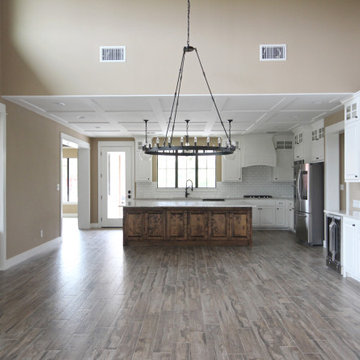
Open concept kitchen - large cottage l-shaped brown floor and coffered ceiling open concept kitchen idea in Austin with white cabinets, granite countertops, white backsplash, subway tile backsplash, stainless steel appliances and an island
 Douglas Custom Homes
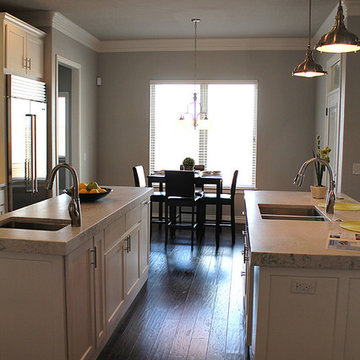
4 Meadow Green Court, Wichita Falls, TX
FEATURED HOME IN THE PARADE OF HOMES.
4885 Total SF Under Roof
3500 sq. ft. Living Area
½ Acre, Cul-de-Sac location
Two story, 4 Bedroom, 3 ½ Baths, Study, Formal Dining Room & Bonus Room
Two, two-car Garages and Large Rear Patio
(Master bedroom, Study & 4th bedroom all located on first floor)
Amenities Include:
• Kitchen
• Stainless Wolf, Sub-Zero & Scottsman Appliances:
o 36" Gas cook top & range; cast iron grates and sealed burners
o Energy Star qualified dishwasher, with purge filtration system
o 1200 watt Microwave Oven
o 15" Scottsman ice maker
o 36" Sub-Zero Counter depth Refrigerator
• Large, Open design, with prep island and floating sink island
• Quartz countertops.
• 42" high Knotty Alder custom cabinets.
• Under cabinet lighting
• Oversized Breakfast area with large windows
• Great Room, 19' 6" x 17' with wood burning fireplace and gas starter.
• Great Room wired for surround sound.
• Formal Dining Room with large picture window.
• Master Bedroom, 16' x 17' with double layered crown molding.
• Master Bath has 60" whirlpool tub & 4' x 6' shower
o Quartz counter top, double sinks and framed mirrors
o Walk in master closet with lots of shelving & rods
• Study / Office has coffered wood beam ceiling.
• Bonus Room upstairs, 15' x 21'
• Laundry room includes sink, cabinets and bench seating.
• Rear Patio, 18" 6" x 14' 4" includes built-in roll top, stainless Grill.
• Rinnai Tank-less high capacity hot water system.
• Two, Two-car Garages (4 stalls) with twin door openers & insulated doors. Expanded Driveway.
• Foam wall and sub-floor insulation.
• Outdoor roll-top Grill.
• Radiant barrier roof decking to reduce attic heat
• Vapor barrier house wrap diminishes moisture accessibility and drafts
• Low E tilt out windows reduce radiant heat and harmful UV rays
• 14 Seer, high efficient, HVAC unit with zone controls. Natural gas heater and electronic thermostat.
• Security System on all exterior doors and operating windows.
• Landscaping includes Bermuda grass, automatic sprinklers, Oak trees, shrubs, and 6' wood privacy fence with concrete curbing.
• On site Water well;
• Price $497000.
 Arlington Designer Homes, Inc.
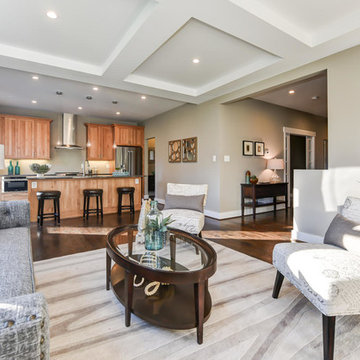
Living room - mid-sized transitional formal and enclosed dark wood floor living room idea in Orange County with beige walls, a standard fireplace, a metal fireplace and no tv
 User


UserModern Farmhouse kitchen remodel, Using Leicht kitchen cabinets, Quartz counter tops, Miele Refrigerator, gold accents and hood
Eat-in kitchen - mid-sized country u-shaped light wood floor, multicolored floor and coffered ceiling eat-in kitchen idea in Atlanta with a single-bowl sink, glass-front cabinets, black cabinets, quartz countertops, white backsplash, stone tile backsplash, stainless steel appliances, an island and white countertops
Eat-in kitchen - mid-sized country u-shaped light wood floor, multicolored floor and coffered ceiling eat-in kitchen idea in Atlanta with a single-bowl sink, glass-front cabinets, black cabinets, quartz countertops, white backsplash, stone tile backsplash, stainless steel appliances, an island and white countertops

Sponsored
Columbus, OH

Hope Restoration & General Contracting
Columbus Design-Build, Kitchen & Bath Remodeling, Historic Renovations
 Excel Builders

Inspiration for a transitional black floor family room remodel in Philadelphia with gray walls
 Bentley Construction LLC
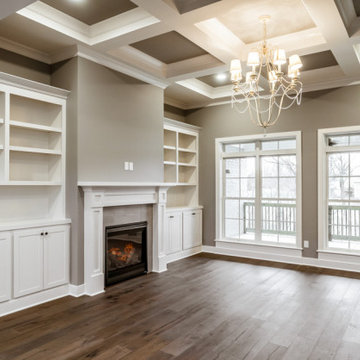
Inspiration for a timeless open concept light wood floor, brown floor and coffered ceiling living room remodel in Louisville with a standard fireplace and a wood fireplace surround
 Build Design Center Kitchen & Bath Georgetown

Open concept kitchen - large modern medium tone wood floor, beige floor and coffered ceiling open concept kitchen idea in DC Metro with beaded inset cabinets, white cabinets, marble countertops, beige backsplash, black appliances, an island and white countertops
 User
UserModern Farmhouse kitchen remodel, Using Leicht kitchen cabinets, Quartz counter tops, Miele Refrigerator, gold accents and hood
Inspiration for a mid-sized cottage u-shaped light wood floor, multicolored floor and coffered ceiling eat-in kitchen remodel in Atlanta with a single-bowl sink, glass-front cabinets, black cabinets, quartz countertops, white backsplash, stone tile backsplash, stainless steel appliances, an island and white countertops
Inspiration for a mid-sized cottage u-shaped light wood floor, multicolored floor and coffered ceiling eat-in kitchen remodel in Atlanta with a single-bowl sink, glass-front cabinets, black cabinets, quartz countertops, white backsplash, stone tile backsplash, stainless steel appliances, an island and white countertops

Sponsored
Delaware, OH

Buckeye Basements, Inc.
Central Ohio's Basement Finishing ExpertsBest Of Houzz '13-'21
 Build Design Center Kitchen & Bath Georgetown

Open concept kitchen - large modern medium tone wood floor, beige floor and coffered ceiling open concept kitchen idea in DC Metro with beaded inset cabinets, white cabinets, marble countertops, beige backsplash, black appliances, an island and white countertops
 Build Design Center Kitchen & Bath Georgetown

Example of a large minimalist medium tone wood floor, beige floor and coffered ceiling open concept kitchen design in DC Metro with beaded inset cabinets, white cabinets, marble countertops, beige backsplash, black appliances, an island and white countertops
 Jennifer Gilmer Kitchen & Bath
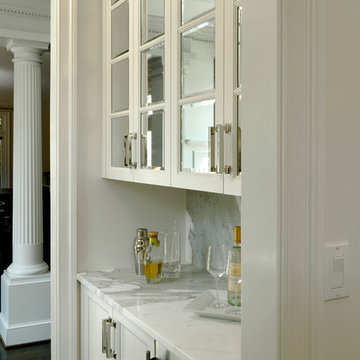
Great Falls, Virginia - Traditional - Kitchen Design by #JenniferGilmer. Photography by Bob Narod. http://gilmerkitchens.com/
7