
Search results for "Falling" in Home Design Ideas

 Sisson Landscapes
A beautiful shade garden.
Inspiration for a traditional stone landscaping in DC Metro.
Inspiration for a traditional stone landscaping in DC Metro.

 barlow reid design
Kerri Torrey Photography
Example of a transitional gray floor dedicated laundry room design in Toronto with an undermount sink, shaker cabinets, white cabinets, gray walls, a side-by-side washer/dryer and white countertops
Example of a transitional gray floor dedicated laundry room design in Toronto with an undermount sink, shaker cabinets, white cabinets, gray walls, a side-by-side washer/dryer and white countertops

 AV Architects + Builders
AV Architects + Builders
Location: Great Falls, VA, United States
Our clients were looking to renovate their existing master bedroom into a more luxurious, modern space with an open floor plan and expansive modern bath design. The existing floor plan felt too cramped and didn’t offer much closet space or spa like features. Without having to make changes to the exterior structure, we designed a space customized around their lifestyle and allowed them to feel more relaxed at home.
Our modern design features an open-concept master bedroom suite that connects to the master bath for a total of 600 square feet. We included floating modern style vanity cabinets with white Zen quartz, large black format wall tile, and floating hanging mirrors. Located right next to the vanity area is a large, modern style pull-out linen cabinet that provides ample storage, as well as a wooden floating bench that provides storage below the large window. The centerpiece of our modern design is the combined free-standing tub and walk-in, curb less shower area, surrounded by views of the natural landscape. To highlight the modern design interior, we added light white porcelain large format floor tile to complement the floor-to-ceiling dark grey porcelain wall tile to give off a modern appeal. Last not but not least, a frosted glass partition separates the bath area from the toilet, allowing for a semi-private toilet area.
Jim Tetro Architectural Photography
Find the right local pro for your project

 Housing First Minnesota
Builder: Homes by Tradition
2017 Fall Parade of Homes

Elegant master gray tile multicolored floor freestanding bathtub photo in Minneapolis with shaker cabinets, white cabinets, white walls and an undermount sink
Elegant master gray tile multicolored floor freestanding bathtub photo in Minneapolis with shaker cabinets, white cabinets, white walls and an undermount sink


 Michael Rex Architects
Photo Credit: kee sites
Bedroom - small rustic guest dark wood floor bedroom idea in San Francisco with white walls and no fireplace
Bedroom - small rustic guest dark wood floor bedroom idea in San Francisco with white walls and no fireplace



 The Renovated Home

Inspiration for a timeless dark wood floor and brown floor dining room remodel in New York with beige walls



 KMS Gardens and Design
Inspiration for a mid-sized transitional full sun backyard stone landscaping in Chicago for fall.
 Gonyea Custom Homes
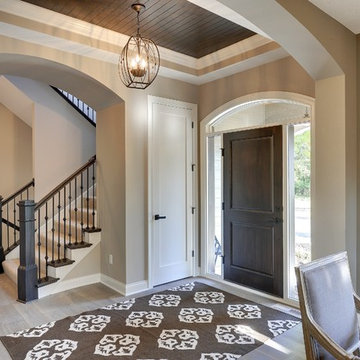
Exquisitely detailed entryway. An eye-catching chandelier hangs from the dark beadboard ceiling with crown moulding. Lots of light from sidelights and transom falls onto the lightly stained wood floor. Photography by Spacecrafting

 AT&S Artistic Tile & Stone
Julie Mifsud Interior Design
www.juliemifsuddesign.com/
Inspiration for a timeless gray tile freestanding bathtub remodel in San Francisco with recessed-panel cabinets, white cabinets and gray walls
Inspiration for a timeless gray tile freestanding bathtub remodel in San Francisco with recessed-panel cabinets, white cabinets and gray walls
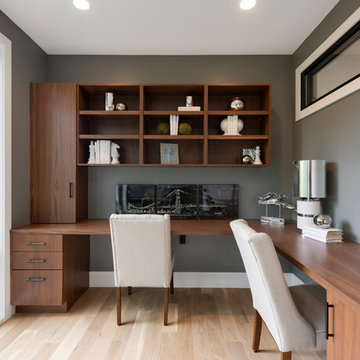
 David Charlez Designs
A cozy office space with seating for two. This office features a large L shaped built in desk, natural lighting, built in book shelves and a high window which allows daylight into the hallway on the other side of the wall. Photos by Space Crafting




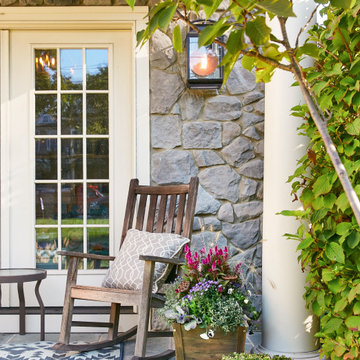
 The Inspired Garden
Hues of purple and pink cottage style flowers fill this rustic container for fall.
Photo credits: Aimee Ryan
Design ideas for a landscaping in New York for fall.
Design ideas for a landscaping in New York for fall.

 June DeLugas Interiors
J. Sinclair
Large elegant stone back porch photo in Raleigh with a roof extension
Large elegant stone back porch photo in Raleigh with a roof extension


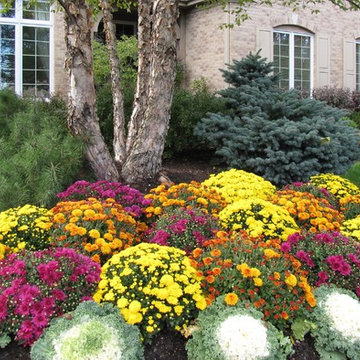
 Greenhaven Landscapes Inc.
Fall display of mums and cabbage.
This is an example of a mid-sized transitional partial sun front yard landscaping in Chicago for fall.
This is an example of a mid-sized transitional partial sun front yard landscaping in Chicago for fall.



 Gardner Homes
This great room is filled with natural light thanks to the expansive windows and tall ceilings. Gorgeous beams adorn the tongue and groove ceilings and provide the perfect backdrop for the modern farmhouse esthetic. The horizontal stairway leading to the second level adds a slightly industrial touch to keep things fresh and modern, and compliments a well-equipped gourmet kitchen.
17