
Search results for "Falling" in Home Design Ideas


Find the right local pro for your project

Example of a trendy seated home bar design in Los Angeles with an undermount sink, flat-panel cabinets, dark wood cabinets and brown countertops

 Mark Mobley Architecture
Mid-sized arts and crafts front porch idea in Baltimore with decking and a roof extension


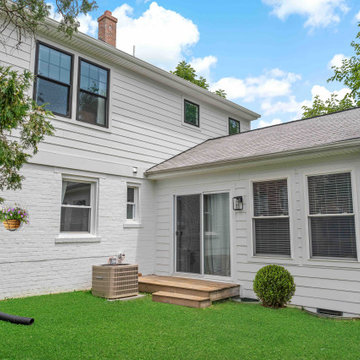
 Moss Building & Design
When our customers moved to the Northern Virginia area, they found the perfect community for their family in Falls Church. Their home, however, didn’t have the square footage to accommodate all their family members comfortably, even with a main level family room addition off the back. So, the homeowners partnered with MOSS to design a pop top addition over the original main structure of the home to give them three additional bedrooms and a large, shared bathroom, giving their children space and privacy. Today, the home is spacious, comfortable, and the perfect spot for the family to enjoy for many years.


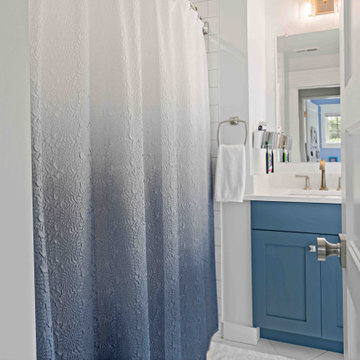 Moss Building & Design
When our customers moved to the Northern Virginia area, they found the perfect community for their family in Falls Church. Their home, however, didn’t have the square footage to accommodate all their family members comfortably, even with a main level family room addition off the back. So, the homeowners partnered with MOSS to design a pop top addition over the original main structure of the home to give them three additional bedrooms and a large, shared bathroom, giving their children space and privacy. Today, the home is spacious, comfortable, and the perfect spot for the family to enjoy for many years.

 Supan Builders
Inspiration for a farmhouse l-shaped medium tone wood floor and brown floor eat-in kitchen remodel in Santa Barbara with an undermount sink, shaker cabinets, green cabinets, white backsplash, stone slab backsplash, black appliances and an island

 Corynne Pless
Photo and styling: Corynne Pless © 2013 Houzz
Transitional living room photo in New York
Transitional living room photo in New York

 Rock Kauffman Design
2014 Fall Parade Cascade Springs I Chad Gould Architect I BDR Custom Homes I Rock Kauffman Design I M-Buck Studios
Large transitional open concept medium tone wood floor family room photo in Grand Rapids with beige walls, a stone fireplace and a standard fireplace
Large transitional open concept medium tone wood floor family room photo in Grand Rapids with beige walls, a stone fireplace and a standard fireplace
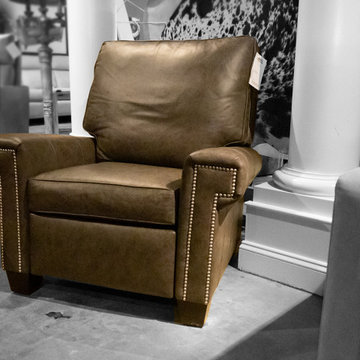
 McKinley Leather Furniture
From the McKinley Leather Furniture Showroom in High Point - Fall 2020. #greatthingsarecoming #summermarket #hpmkt2021 #leatherseating #residentialseating #contractseating #home #office #theaterroom #ncmade #mckinleyleather




 Mantell-Hecathorn Builders
Designed and built by Mantell-Hecathorn Builders, this cozy mountain retreat is the perfect getaway location. This compact, functional home is nestled Northwest of Durango in the beautiful Falls Creek Ranch subdivision, surrounded by San Juan National Forest.


 Asta Homes
Family Room open to the kitchen
Asta Homes
Great Falls, VA 22066
Family room - traditional dark wood floor family room idea in DC Metro with beige walls, a standard fireplace and a stone fireplace
Family room - traditional dark wood floor family room idea in DC Metro with beige walls, a standard fireplace and a stone fireplace
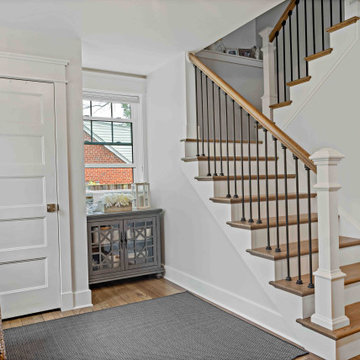 Moss Building & Design
When our customers moved to the Northern Virginia area, they found the perfect community for their family in Falls Church. Their home, however, didn’t have the square footage to accommodate all their family members comfortably, even with a main level family room addition off the back. So, the homeowners partnered with MOSS to design a pop top addition over the original main structure of the home to give them three additional bedrooms and a large, shared bathroom, giving their children space and privacy. Today, the home is spacious, comfortable, and the perfect spot for the family to enjoy for many years.

 Rosborough Partners Inc.
Fall colors and textures placed prominently at the entrance make a big impact.
(Photo by RStarovich)
Photo of a traditional full sun landscaping in Chicago for fall.
Photo of a traditional full sun landscaping in Chicago for fall.

 Carrington Hill Designs, Inc.
Mid-sized arts and crafts u-shaped light wood floor and brown floor kitchen photo in San Francisco with a double-bowl sink, medium tone wood cabinets, white backsplash, an island, stainless steel appliances, ceramic backsplash and shaker cabinets
192