
Search results for "Falling" in Home Design Ideas


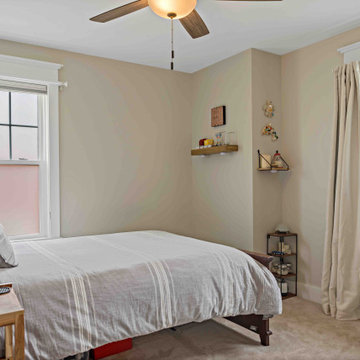
 Moss Building & Design
When our customers moved to the Northern Virginia area, they found the perfect community for their family in Falls Church. Their home, however, didn’t have the square footage to accommodate all their family members comfortably, even with a main level family room addition off the back. So, the homeowners partnered with MOSS to design a pop top addition over the original main structure of the home to give them three additional bedrooms and a large, shared bathroom, giving their children space and privacy. Today, the home is spacious, comfortable, and the perfect spot for the family to enjoy for many years.
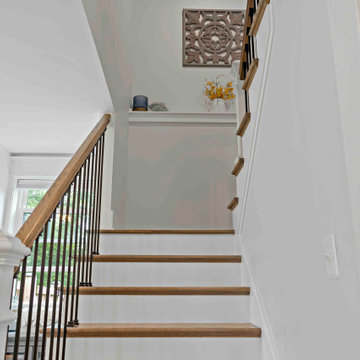 Moss Building & Design
When our customers moved to the Northern Virginia area, they found the perfect community for their family in Falls Church. Their home, however, didn’t have the square footage to accommodate all their family members comfortably, even with a main level family room addition off the back. So, the homeowners partnered with MOSS to design a pop top addition over the original main structure of the home to give them three additional bedrooms and a large, shared bathroom, giving their children space and privacy. Today, the home is spacious, comfortable, and the perfect spot for the family to enjoy for many years.
Find the right local pro for your project








 Kelley Astore Interiors
Another view of the seating area in a family room of our most recent Great Falls, VA project,
Family room - large transitional open concept dark wood floor and brown floor family room idea in DC Metro with gray walls, a standard fireplace and a stone fireplace
Family room - large transitional open concept dark wood floor and brown floor family room idea in DC Metro with gray walls, a standard fireplace and a stone fireplace


 EL & EL Wood Products Corp.
This is a fall decorated exterior of a home with a Belleville, 6-panel door. Bring on the holidays with your home and be the most festive house on the block. This front door truly seals the deal of this design. Also, the Plain Round Columns add to the traditional design.


 Kelley Astore Interiors
A close up of the custom banquette we created for this rounded space in the foyer of our latest project in Great Falls, VA.
Inspiration for a mid-sized transitional medium tone wood floor and brown floor mudroom remodel in DC Metro with gray walls and a white front door
Inspiration for a mid-sized transitional medium tone wood floor and brown floor mudroom remodel in DC Metro with gray walls and a white front door


 Asta Homes
Family Room with tall windows and doors to the outdoor patio and pool
Asta Homes
Great Falls, VA 22066
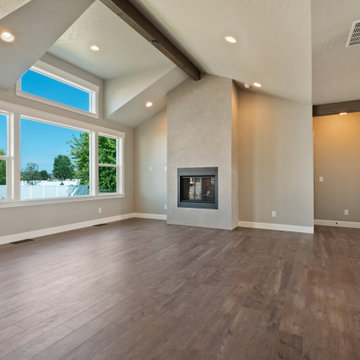
Inspiration for a timeless dark wood floor family room remodel in DC Metro with beige walls, a standard fireplace and a stone fireplace
Inspiration for a timeless dark wood floor family room remodel in DC Metro with beige walls, a standard fireplace and a stone fireplace



196