
Search results for "Falling" in Home Design Ideas

 Austin Ganim Landscape Design, LLC
This is an example of a traditional partial sun landscaping in New York for fall.

 Ponderosa Landscaping & Stonework
Regular maintenance and fall cleanups keep our clients' properties looking great year round.
Photo of a large landscaping in Boston for fall.
Photo of a large landscaping in Boston for fall.
 Ponderosa Landscaping & Stonework
Regular maintenance and fall cleanups keep our clients' properties looking great year round.
Design ideas for a large landscaping in Boston for fall.
Design ideas for a large landscaping in Boston for fall.
Find the right local pro for your project
 Ponderosa Landscaping & Stonework
Regular maintenance and fall cleanups keep our clients' properties looking great year round.
Design ideas for a large landscaping in Boston for fall.
Design ideas for a large landscaping in Boston for fall.
 Ponderosa Landscaping & Stonework
Regular maintenance and fall cleanups keep our clients' properties looking great year round.
Photo of a large landscaping in Boston for fall.
Photo of a large landscaping in Boston for fall.
 George Clemens Architecture
This three-story full renovation and addition completely transformed the interior of this historic home within the Chagrin Falls Historic District. The renovation provides an open, contemporary space for a growing family. Virtually all the family’s needs are met in a combo kitchen space which contains concealed study desks, an adjacent office, beautiful dining area, eating and work islands, and even a concealed T.V. which lowers from the ceiling.






 Kathie Karsnia Interiors
Family Gathering Space
TV Area
Example of a transitional walk-out carpeted basement design in Minneapolis with gray walls
Example of a transitional walk-out carpeted basement design in Minneapolis with gray walls


 Rosborough Partners Inc.
Do you decorate for fall? Check out how this home goes all out to showcase the harvest season.
(Photos by TThornton/RStarovich)
Design ideas for an eclectic landscaping in Chicago for fall.
Design ideas for an eclectic landscaping in Chicago for fall.

 Smart House Remodeling
Dimitar Yankov
Mid-sized mountain style master stone tile travertine floor claw-foot bathtub photo in DC Metro with furniture-like cabinets, brown cabinets, a two-piece toilet, beige walls and marble countertops
Mid-sized mountain style master stone tile travertine floor claw-foot bathtub photo in DC Metro with furniture-like cabinets, brown cabinets, a two-piece toilet, beige walls and marble countertops





 Gonyea Custom Homes
Elegant archways frame the formal dining room at the front of the house. Sophisticated beaded chandelier hangs from the box vault ceiling with crown moulding. Living flows from room to room in this open floor plan. Photography by Spacecrafting

 Kelley Astore Interiors
Detail picture of the corner of the Music room on a recent project in Great Falls, VA.
Example of a large transitional enclosed dark wood floor and brown floor living room design in DC Metro with a music area, gray walls, no fireplace and no tv
Example of a large transitional enclosed dark wood floor and brown floor living room design in DC Metro with a music area, gray walls, no fireplace and no tv

 User
The blue and white strokes on the wall of this brightly-colored bedroom add an artistic and light ambiance! View it in our Emerson model home at Fall Creek in Meridian, Idaho.

 CHRISTOPHER STROM ARCHITECTS
Eye-Land: Named for the expansive white oak savanna views, this beautiful 5,200-square foot family home offers seamless indoor/outdoor living with five bedrooms and three baths, and space for two more bedrooms and a bathroom.
The site posed unique design challenges. The home was ultimately nestled into the hillside, instead of placed on top of the hill, so that it didn’t dominate the dramatic landscape. The openness of the savanna exposes all sides of the house to the public, which required creative use of form and materials. The home’s one-and-a-half story form pays tribute to the site’s farming history. The simplicity of the gable roof puts a modern edge on a traditional form, and the exterior color palette is limited to black tones to strike a stunning contrast to the golden savanna.
The main public spaces have oversized south-facing windows and easy access to an outdoor terrace with views overlooking a protected wetland. The connection to the land is further strengthened by strategically placed windows that allow for views from the kitchen to the driveway and auto court to see visitors approach and children play. There is a formal living room adjacent to the front entry for entertaining and a separate family room that opens to the kitchen for immediate family to gather before and after mealtime.


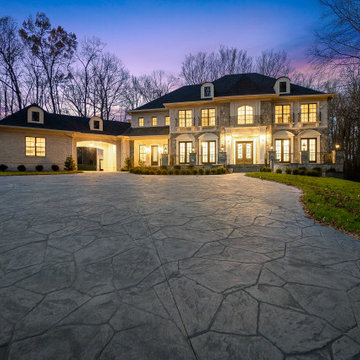
 Northern Virginia Real Estate Photography
© 2021 Northern Virginia Real Estate Photography, All Rights Reserved.
199