
Search results for "Falling" in Home Design Ideas

 R. B. Schwarz, Inc.
R. B. Shwarz contractors built an addition onto an existing Chagrin Falls home. They added a master suite with bedroom and bathroom, outdoor fireplace, deck, outdoor storage under the deck, and a beautiful white staircase and railings. Photo Credit: Marc Golub



 Highmark Builders
Professionally Staged by Ambience at Home
http://ambiance-athome.com/
Professionally Photographed by SpaceCrafting
http://spacecrafting.com
Find the right local pro for your project

 Smalls Landscaping
Simple is sometimes best!

Small farmhouse concrete porch container garden idea in Chicago with a roof extension
Small farmhouse concrete porch container garden idea in Chicago with a roof extension

 Homes by Tradition
This home is a custom home built by Homes by Tradition located in Lakeville, MN. Our showcase models are professionally staged. Please contact Ambiance at Home for information on furniture - 952.440.6757
Thank you!
 Highmark Builders
Professionally Staged by Ambience at Home
http://ambiance-athome.com/
Professionally Photographed by SpaceCrafting
http://spacecrafting.com



 Rock Kauffman Design
2014 Fall Parade Home East Grand Rapids I J Visser Design I Joel Peterson Homes I Rock Kauffman Design I Photography by M-Buck Studios

Example of a small transitional freestanding desk carpeted study room design in Grand Rapids with gray walls
Example of a small transitional freestanding desk carpeted study room design in Grand Rapids with gray walls

 Robert Thomas Homes
This home is built by Robert Thomas Homes located in Minnesota. Our showcase models are professionally staged. Please contact Ambiance at Home for information on furniture - 952.440.6757
 Highmark Builders
Professionally Staged by Ambience at Home
http://ambiance-athome.com/
Professionally Photographed by SpaceCrafting
http://spacecrafting.com

 Lake Country Builders
Elegant living room photo in Minneapolis with a standard fireplace and a stone fireplace

 Lauren Levant
Inspiration for a large modern master gray tile and cement tile gray floor and concrete floor double shower remodel with medium tone wood cabinets, a one-piece toilet, gray walls, a vessel sink, a hinged shower door, black countertops and concrete countertops



 Clark & Co Homes
Doug Petersen Photography
Open concept kitchen - mid-sized traditional galley light wood floor open concept kitchen idea in Boise with an undermount sink, shaker cabinets, gray cabinets, white backsplash, a peninsula, quartz countertops and stainless steel appliances
Open concept kitchen - mid-sized traditional galley light wood floor open concept kitchen idea in Boise with an undermount sink, shaker cabinets, gray cabinets, white backsplash, a peninsula, quartz countertops and stainless steel appliances
![Design Fixation [Faith Provencher]](https://st.hzcdn.com/fimgs/07a3fbf7003fc8b3_6655-w32-h32-b0-p0--.jpg) Design Fixation [Faith Provencher]
Design Fixation [Faith Provencher]Photo: Faith Towers © 2017 Houzz

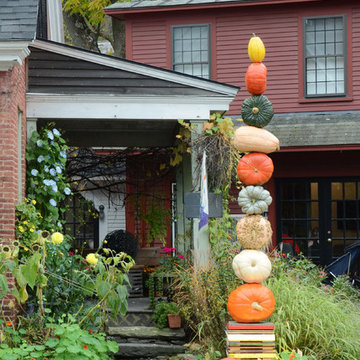
Elegant exterior home photo in Burlington
Elegant exterior home photo in Burlington
 Tina M. Yotka - Container Gardens Extraordinaire
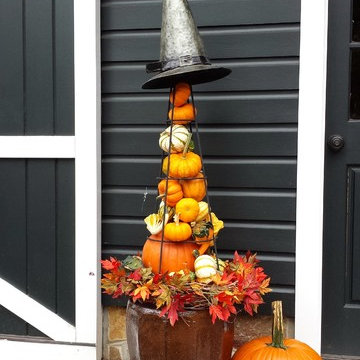
Barn in New Vernon, NJ
Inspiration for a small timeless front door remodel in New York with a black front door
Inspiration for a small timeless front door remodel in New York with a black front door

 Fougeron Architecture FAIA
Family room - mid-sized contemporary concrete floor and gray floor family room idea in San Francisco with a standard fireplace, no tv and a metal fireplace
 Rock Kauffman Design

2014 Fall Parade East Grand Rapids I J Visser Design I Joel Peterson Homes I Rock Kauffman Design I Photography by M-Buck Studios
Inspiration for a transitional porcelain tile and gray floor foyer remodel in Grand Rapids with beige walls
Inspiration for a transitional porcelain tile and gray floor foyer remodel in Grand Rapids with beige walls
 The Inspired Garden

Fall containers featuring Celosia, Mums and Cabbage.
Inspiration for a landscaping in New York for fall.
Inspiration for a landscaping in New York for fall.

 KMS Gardens and Design

Inspiration for a mid-sized traditional shade front yard concrete paver formal garden in Chicago for fall.
4