
Search results for "Falling" in Home Design Ideas

 Lauren Levant
Large trendy master gray tile and cement tile gray floor and concrete floor double shower photo with medium tone wood cabinets, a one-piece toilet, gray walls, a vessel sink, a hinged shower door, black countertops and concrete countertops

 Clark & Co Homes
Doug Petersen Photography
Doorless shower - large traditional master gray tile and porcelain tile mosaic tile floor doorless shower idea in Boise with an undermount sink, shaker cabinets, white walls, light wood cabinets and quartz countertops
Doorless shower - large traditional master gray tile and porcelain tile mosaic tile floor doorless shower idea in Boise with an undermount sink, shaker cabinets, white walls, light wood cabinets and quartz countertops
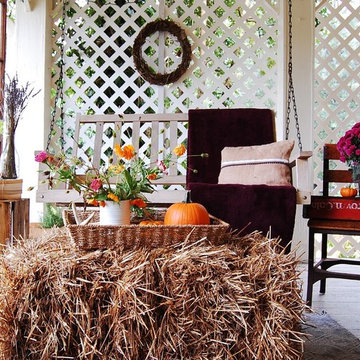
 Corynne Pless
Photo and styling: Corynne Pless © 2013 Houzz
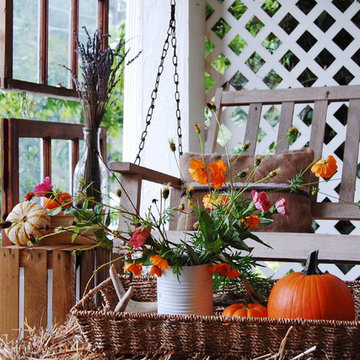

Inspiration for a timeless porch remodel in New York
Inspiration for a timeless porch remodel in New York
Find the right local pro for your project


 Lotus Gardenscapes & Bloom Garden Center

Water Garden Cascade Specialty Stone Project creating a limestone grotto with naturalistic cascading stone fountain, stone benches & tiered planting beds for high ceiling basement walkout. Installed 2013 by Elemental Design - Landscape Concept by Client in collaboration with Wade Lehmann of Elemental Design. Photos by Jeeheon Cho



 Rock Kauffman Design
2014 Fall Parade East Grand Rapids I J Visser Design I Joel Peterson Homes I Rock Kauffman Design I Photography by M-Buck Studios
Small transitional l-shaped ceramic tile and gray floor dedicated laundry room photo in Grand Rapids with a drop-in sink, shaker cabinets, white cabinets, laminate countertops, gray walls, a stacked washer/dryer and gray countertops
Small transitional l-shaped ceramic tile and gray floor dedicated laundry room photo in Grand Rapids with a drop-in sink, shaker cabinets, white cabinets, laminate countertops, gray walls, a stacked washer/dryer and gray countertops
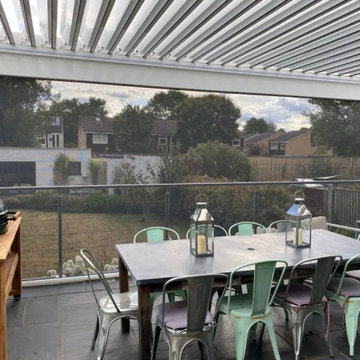

 Kieran J. Liebl, Royal Oaks Design, Inc. MN
Inspiration for a large transitional formal and open concept dark wood floor and brown floor living room remodel in Minneapolis with gray walls, a standard fireplace, a stone fireplace and a wall-mounted tv

 Knauf Landscape Architecture
Architect: Sarah Susanka, AIA
Photography: Jim Westphalen
Integration of Prairie-style architecture and Japanese garden. Palette of patterned and textures borrowed from the surroundings. Sequence of places makes a continuous necklace around the home.


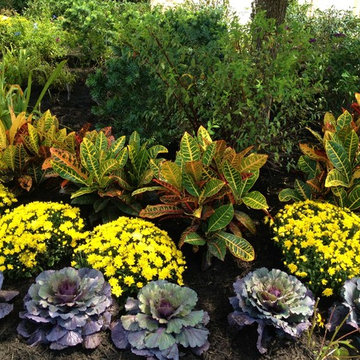


 Gardner Homes
This charming exterior is reminiscent of a bygone era where life was simpler and homes were functionally beautiful. The white siding paired with black trim offsets the gorgeous elevation, which won first place in the Boise parade of homes for best exterior! Walk through the front door and you're instantly greeted by warmth and natural light, with the black and white color palette effortlessly weaving its way throughout the home in an updated modern way.
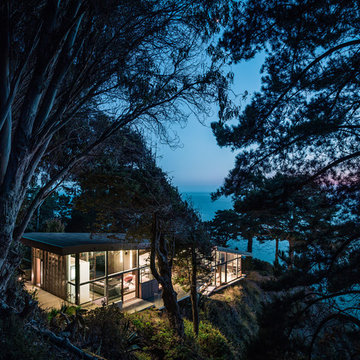
 Fougeron Architecture FAIA
Photo by Joe Fletcher
Example of a mid-sized trendy one-story glass exterior home design in San Francisco
Example of a mid-sized trendy one-story glass exterior home design in San Francisco

 GREAT FALLS Construction
Bob Narod Photography
Kitchen - rustic l-shaped slate floor kitchen idea in DC Metro with an undermount sink, recessed-panel cabinets, medium tone wood cabinets, multicolored walls and an island
Kitchen - rustic l-shaped slate floor kitchen idea in DC Metro with an undermount sink, recessed-panel cabinets, medium tone wood cabinets, multicolored walls and an island

 Christopher Burns Interiors
A repurposed chicken coop was transformed into a home office.
Mid-sized farmhouse shed photo in New York
Mid-sized farmhouse shed photo in New York


 Grove Mountain Properties
Mountain house master bath. calacutta marble countertops, custom cabinetry. Photography by Tim Murphy.
Example of a mountain style beige tile beige floor freestanding bathtub design in Denver with flat-panel cabinets, dark wood cabinets, white walls, an undermount sink and white countertops
Example of a mountain style beige tile beige floor freestanding bathtub design in Denver with flat-panel cabinets, dark wood cabinets, white walls, an undermount sink and white countertops
6