
Search results for "Falling" in Home Design Ideas

 DYR-Ex General Contracting
Example of a huge trendy master white tile and subway tile brown floor bathroom design in New York with a hot tub and white walls
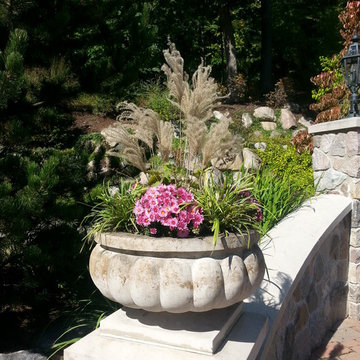


 Dibello Architects, PLLC
The 3,400 SF, 3 – bedroom, 3 ½ bath main house feels larger than it is because we pulled the kids’ bedroom wing and master suite wing out from the public spaces and connected all three with a TV Den.
Convenient ranch house features include a porte cochere at the side entrance to the mud room, a utility/sewing room near the kitchen, and covered porches that wrap two sides of the pool terrace.
We designed a separate icehouse to showcase the owner’s unique collection of Texas memorabilia. The building includes a guest suite and a comfortable porch overlooking the pool.
The main house and icehouse utilize reclaimed wood siding, brick, stone, tie, tin, and timbers alongside appropriate new materials to add a feeling of age.
Find the right local pro for your project


 Fall Design -Wood Flooring Specialist & Consultant
custom stain walnut 3/4 x 6" plank
Inspiration for a contemporary hallway remodel in San Francisco
Inspiration for a contemporary hallway remodel in San Francisco

 User
UserThese trees bring vibrant color to a yard in the fall.
Photo of a traditional side yard landscaping in Boise for fall.
Photo of a traditional side yard landscaping in Boise for fall.





 KD Landscape
The primary patio space narrows into a walkway connecting to the fire pit. The planting beds on both side help define and separate the spaces. Photo courtesy of Mike Crews Photography.


 Miriam's River House Designs, LLC
Photo of front side of Tea House. Building is all hand constructed using pegs. The building is designed using metaphysical principles and was constructed using exotic and local wood species. .
Photo credits: Dan Drobnick


 Housing First Minnesota
2018 Fall Parade of Homes
Builder: Bathroom
Freestanding bathtub - country mosaic tile floor and white floor freestanding bathtub idea in Minneapolis with recessed-panel cabinets, white cabinets, white walls, an undermount sink and black countertops
Freestanding bathtub - country mosaic tile floor and white floor freestanding bathtub idea in Minneapolis with recessed-panel cabinets, white cabinets, white walls, an undermount sink and black countertops
 Fall Design -Wood Flooring Specialist & Consultant
Hickory Random Plank Florence
Inspiration for a contemporary entryway remodel in San Francisco
Inspiration for a contemporary entryway remodel in San Francisco


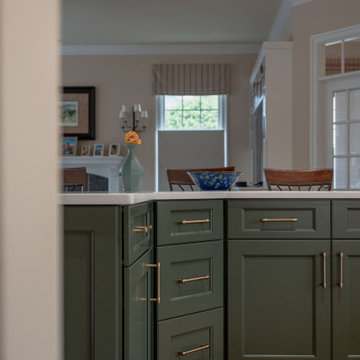


 Alexandra Lauren Interior Design
Pumpkins and Eucalyptus garland great a center piece fit for a fete.
Darrenn Lykkes
Cottage home design photo in Nashville
Cottage home design photo in Nashville


 Housing First Minnesota
2018 Fall Parade of Homes
Builder: Cuddigan Custom Builders
Entryway - entryway idea in Minneapolis
Entryway - entryway idea in Minneapolis


65