
Search results for "Falls cabins" in Home Design Ideas

 Gail Hallock Architect, Inc.
Rustic style cabin
Architect: Gail Hallock Architect, Inc / Photographer: Drewniversal Photography
Example of a mountain style wood ceiling living room design in Providence with a wood stove
Example of a mountain style wood ceiling living room design in Providence with a wood stove
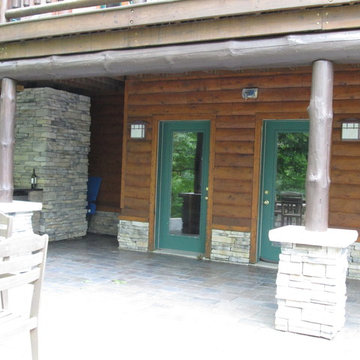

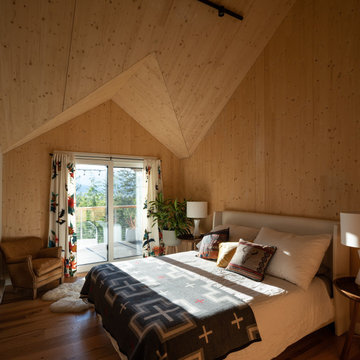
 Stark Architecture Ltd.
An amazing client who wanted to push the envelope on both material choice and green building integration. This single-family home with detached garage is to be a year round base for a professional athlete. The open plan interior is achieved by CLT panels which form the walls and roof, vaulted, with no interior beams or ties, and without the use of an exterior steel frame. Woodfibre insulation covers the solid timber construction and shō sugi ban treated wood exterior. The buildings are arranged around a vast triangular canopy, providing a connection between each building and shelter from the summer sun and winter snow. The envelope and windows all surpass passive house requirements, whilst underground tanks will collect and treat rainwater for household use. Work began in Summer 2018 and was completed late fall 2019.
Find the right local pro for your project
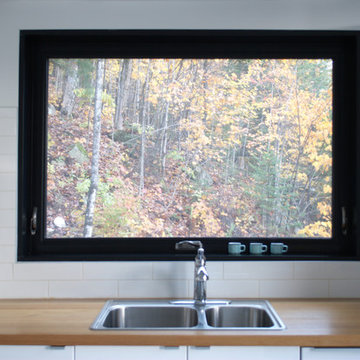
 Patriarche
Luc Bélanger
Example of a small danish galley ceramic tile and gray floor eat-in kitchen design in Montreal with an integrated sink, flat-panel cabinets, white cabinets, wood countertops, white backsplash, ceramic backsplash, white appliances, an island and beige countertops
Example of a small danish galley ceramic tile and gray floor eat-in kitchen design in Montreal with an integrated sink, flat-panel cabinets, white cabinets, wood countertops, white backsplash, ceramic backsplash, white appliances, an island and beige countertops
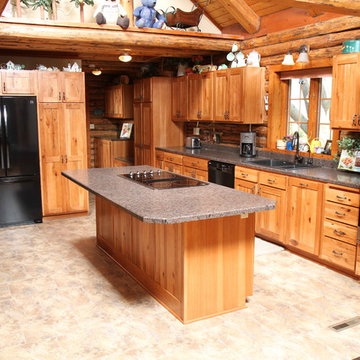
 Kitchen Solvers of Sioux Falls
This log cabin kitchen was remodeled by installing new custom cabinets.
Mountain style l-shaped eat-in kitchen photo in Other with a double-bowl sink, light wood cabinets and an island
Mountain style l-shaped eat-in kitchen photo in Other with a double-bowl sink, light wood cabinets and an island

 Regenesis Ecological Design
Crushed gravel and flagstone walkway extends and frames the patio. A colorful container planter and boulders accent the pathway.
Anna Caitlin Photography

Sponsored
Columbus, OH

Structural Remodeling
Franklin County's Heavy Timber Specialists | Best of Houzz 2020!
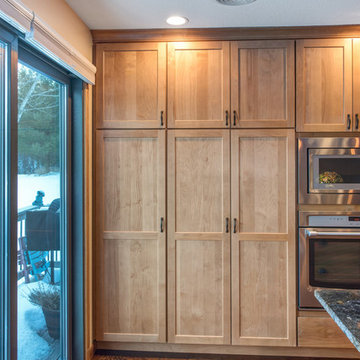
 Lampert Lumber - St. Croix Falls
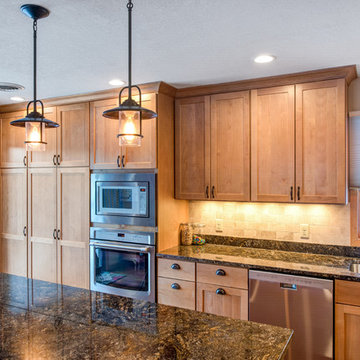
Eat-in kitchen - mid-sized traditional l-shaped medium tone wood floor eat-in kitchen idea in Minneapolis with an undermount sink, shaker cabinets, medium tone wood cabinets, granite countertops, beige backsplash, stone tile backsplash, stainless steel appliances and an island
 Patriarche
Luc Bélanger

Eat-in kitchen - small scandinavian galley ceramic tile and gray floor eat-in kitchen idea in Montreal with an integrated sink, flat-panel cabinets, white cabinets, wood countertops, white backsplash, ceramic backsplash, white appliances, an island and beige countertops
Eat-in kitchen - small scandinavian galley ceramic tile and gray floor eat-in kitchen idea in Montreal with an integrated sink, flat-panel cabinets, white cabinets, wood countertops, white backsplash, ceramic backsplash, white appliances, an island and beige countertops
 Renew Architecture & Design, PLLC
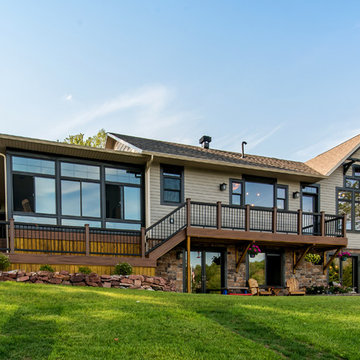
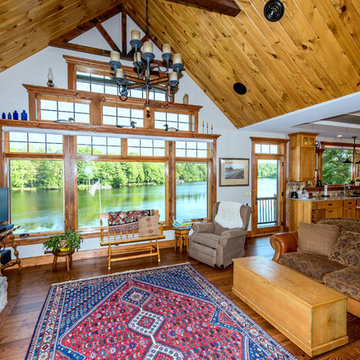
A new residence along the river. Opening up to the water and living in an open, clean space were important to the clients. The wanted an Adirondack flair to the style, without getting too rustic!
 Renew Architecture & Design, PLLC
A new residence along the river. Opening up to the water and living in an open, clean space were important to the clients. The wanted an Adirondack flair to the style, without getting too rustic!
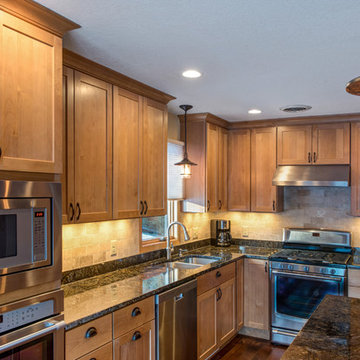 Lampert Lumber - St. Croix Falls
Eat-in kitchen - mid-sized traditional l-shaped medium tone wood floor eat-in kitchen idea in Minneapolis with an undermount sink, shaker cabinets, medium tone wood cabinets, granite countertops, beige backsplash, stone tile backsplash, stainless steel appliances and an island

Sponsored
Columbus, OH
Structural Remodeling
Franklin County's Heavy Timber Specialists | Best of Houzz 2020!
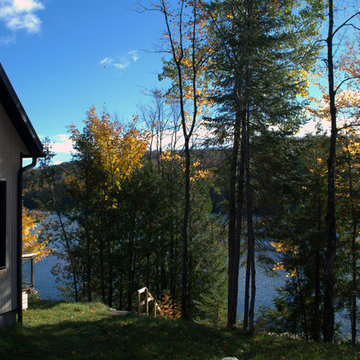 Patriarche
Luc Bélanger
Small scandinavian gray one-story wood house exterior idea in Montreal with a shed roof and a metal roof
Small scandinavian gray one-story wood house exterior idea in Montreal with a shed roof and a metal roof
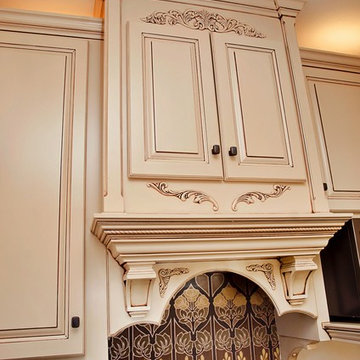
 High Falls Furniture & Aesthetics
This over the range custom made cabinet radiates charm and individuality! It was truly a pleasure to build it for the homeowner. They gave me creative freedom in the design of it, and i couldn't be happier with the way it lights up their kitchen! The antique glazed finish is brilliant, the use of trim details and carvings is so dramatic, it really speaks for itself. That mantle and doors hide a secret concealed vent fan and spice cupboard. What more could ask for.
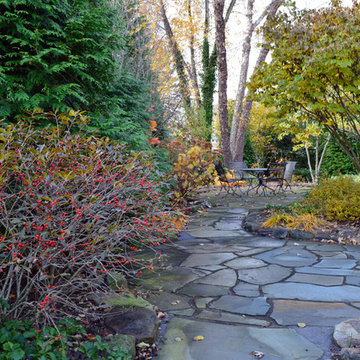
 Burke Brothers Landscape Design/Build
Green Giant arborvitaes provide privacy and are a great backdrop for the winterberry holly's bright red berries.
Inspiration for a traditional landscaping in Philadelphia for fall.
Inspiration for a traditional landscaping in Philadelphia for fall.
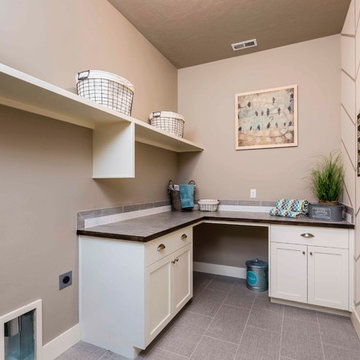


Sponsored
Columbus, OH
Structural Remodeling
Franklin County's Heavy Timber Specialists | Best of Houzz 2020!
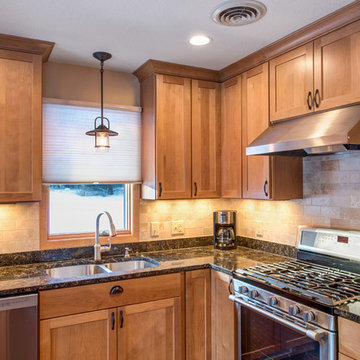 Lampert Lumber - St. Croix Falls
Inspiration for a mid-sized timeless l-shaped medium tone wood floor eat-in kitchen remodel in Minneapolis with an undermount sink, shaker cabinets, medium tone wood cabinets, granite countertops, beige backsplash, stone tile backsplash, stainless steel appliances and an island
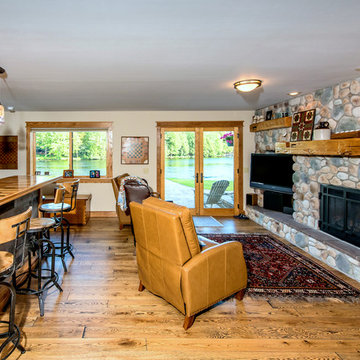 Renew Architecture & Design, PLLC
A new residence along the river. Opening up to the water and living in an open, clean space were important to the clients. The wanted an Adirondack flair to the style, without getting too rustic!
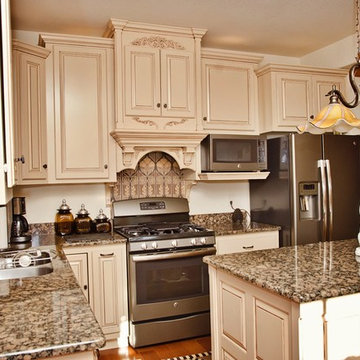 High Falls Furniture & Aesthetics
Beautiful View of this handmade kitchen. Lots of raised panel detail gives it a very classical feel, and makes for lovely contrast to the rustic interior, and natural hardwood throughout the mansion. Designed and built to fit the homeowners needs, the kitchen boasts a special microwave shelf (left of the fridge) , a concealed range hood and fan hidden by a shallow spice cupboard over the range, as well as , a custom pullout for cutting boards (left of the range).
15