
Search results for "Falls cabins" in Home Design Ideas
 Turning Point Design
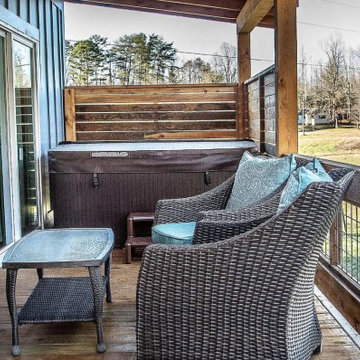
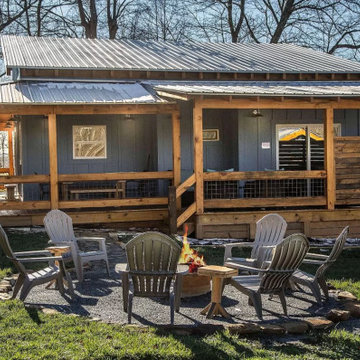
The Blue Rooster, a rustic-modern makeover. Drafting plans for your own custom cabin, home, or getaway, contact Turning Point Design today!
.
.
.
#customhome #pasturesetting #thebluerooster #rusticmodernmakeover #renovation #homerenovationplans #fall #getaway #rental #clientbuilt #autumn #mountainlife #plans #cabin #tinyhome #pasture #themountainsarecalling #mountainlife #northgeorgiahomeplans #customhomeplans #design #blueridgega #cherrylogga #ellijayga #homerenovation #madeintheusa #cadplansinnorthgeorgia #turningpointdesign
 Stark Architecture Ltd.
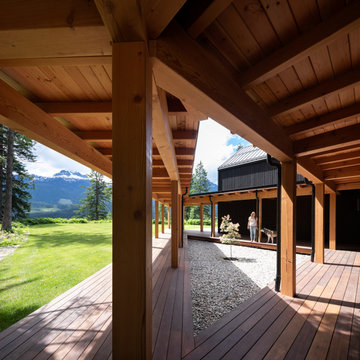
An amazing client who wanted to push the envelope on both material choice and green building integration. This single-family home with detached garage is to be a year round base for a professional athlete. The open plan interior is achieved by CLT panels which form the walls and roof, vaulted, with no interior beams or ties, and without the use of an exterior steel frame. Woodfibre insulation covers the solid timber construction and shō sugi ban treated wood exterior. The buildings are arranged around a vast triangular canopy, providing a connection between each building and shelter from the summer sun and winter snow. The envelope and windows all surpass passive house requirements, whilst underground tanks will collect and treat rainwater for household use. Work began in Summer 2018 and was completed late fall 2019.
 Stark Architecture Ltd.
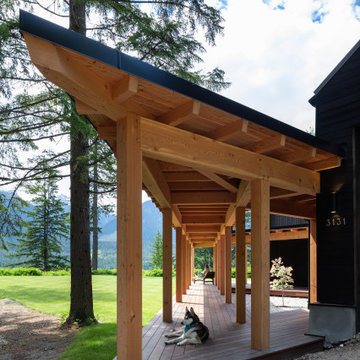
An amazing client who wanted to push the envelope on both material choice and green building integration. This single-family home with detached garage is to be a year round base for a professional athlete. The open plan interior is achieved by CLT panels which form the walls and roof, vaulted, with no interior beams or ties, and without the use of an exterior steel frame. Woodfibre insulation covers the solid timber construction and shō sugi ban treated wood exterior. The buildings are arranged around a vast triangular canopy, providing a connection between each building and shelter from the summer sun and winter snow. The envelope and windows all surpass passive house requirements, whilst underground tanks will collect and treat rainwater for household use. Work began in Summer 2018 and was completed late fall 2019.
Find the right local pro for your project



 Turning Point Design
The Blue Rooster, a rustic-modern makeover. Drafting plans for your own custom cabin, home, or getaway, contact Turning Point Design today!
.
.
.
#customhome #pasturesetting #thebluerooster #rusticmodernmakeover #renovation #homerenovationplans #fall #getaway #rental #clientbuilt #autumn #mountainlife #plans #cabin #tinyhome #pasture #themountainsarecalling #mountainlife #northgeorgiahomeplans #customhomeplans #design #blueridgega #cherrylogga #ellijayga #homerenovation #madeintheusa #cadplansinnorthgeorgia #turningpointdesign

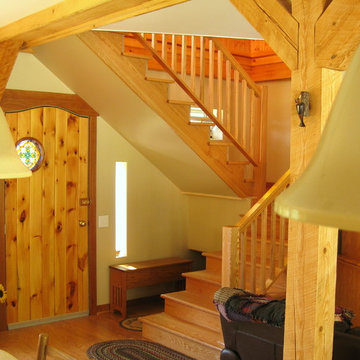
Sponsored
Columbus, OH

Structural Remodeling
Franklin County's Heavy Timber Specialists | Best of Houzz 2020!
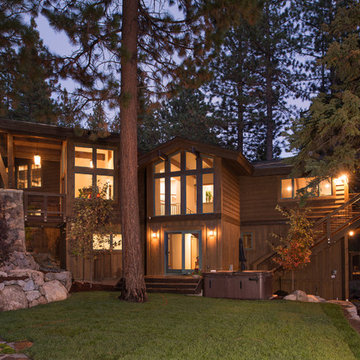
 Elise Fett & Associates, Ltd.
Tahoe Real Estate Photography'.
Design ideas for a mid-sized rustic partial sun backyard landscaping in Other with decking for fall.
Design ideas for a mid-sized rustic partial sun backyard landscaping in Other with decking for fall.
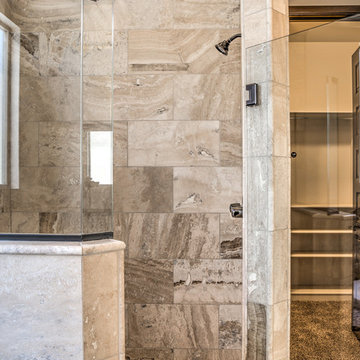
 Bella Vista Custom Homes, Inc.
Mid-sized transitional master bathroom photo in Austin with raised-panel cabinets, dark wood cabinets, beige walls, an undermount sink and granite countertops


Sponsored
Columbus, OH
Structural Remodeling
Franklin County's Heavy Timber Specialists | Best of Houzz 2020!

 Shannon Ross Architecte
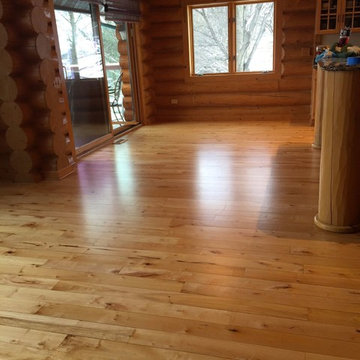
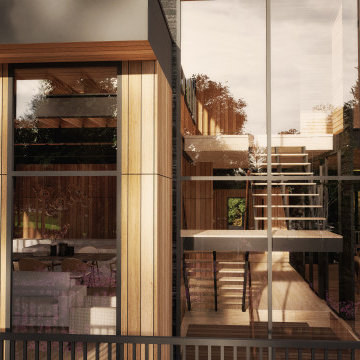
Perched atop a gentle rise, this charming cottage is distinguished by a unique feature: an elevated master bedroom that overlooks a vast outdoor space below. A haven of tranquility, the room offers unparalleled views of the surrounding landscape, while providing a sense of privacy and seclusion.
 Stark Architecture Ltd.
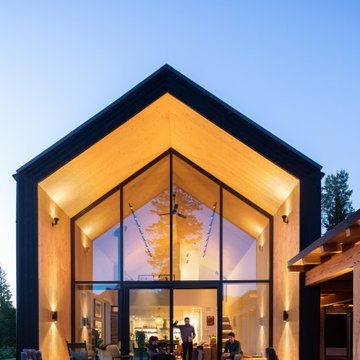
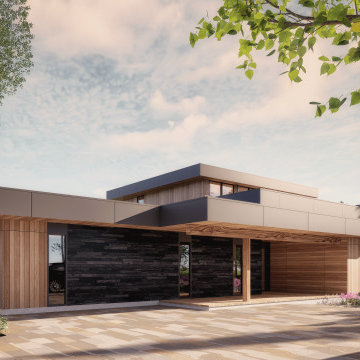
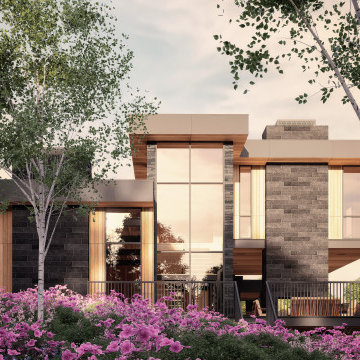
An amazing client who wanted to push the envelope on both material choice and green building integration. This single-family home with detached garage is to be a year round base for a professional athlete. The open plan interior is achieved by CLT panels which form the walls and roof, vaulted, with no interior beams or ties, and without the use of an exterior steel frame. Woodfibre insulation covers the solid timber construction and shō sugi ban treated wood exterior. The buildings are arranged around a vast triangular canopy, providing a connection between each building and shelter from the summer sun and winter snow. The envelope and windows all surpass passive house requirements, whilst underground tanks will collect and treat rainwater for household use. Work began in Summer 2018 and was completed late fall 2019


 Shannon Ross Architecte
Perched atop a gentle rise, this charming cottage is distinguished by a unique feature: an elevated master bedroom that overlooks a vast outdoor space below. A haven of tranquility, the room offers unparalleled views of the surrounding landscape, while providing a sense of privacy and seclusion.
 Shannon Ross Architecte
Perched atop a gentle rise, this charming cottage is distinguished by a unique feature: an elevated master bedroom that overlooks a vast outdoor space below. A haven of tranquility, the room offers unparalleled views of the surrounding landscape, while providing a sense of privacy and seclusion.
 BCV ARCHITECTURE + INTERIORS
Bruce Damonte
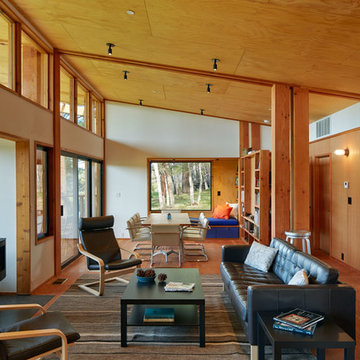
Inspiration for a rustic open concept family room remodel in San Francisco
Inspiration for a rustic open concept family room remodel in San Francisco
17