
Search results for "False ceiling design" in Home Design Ideas

 Lands End Development - Designers & Builders
Example of a mountain style dark wood floor and brown floor sunroom design in Minneapolis with a skylight

 Kate Jackson Design
Nat Rea
Mid-sized beach style light wood floor family room photo in Providence with no fireplace, no tv and white walls
Mid-sized beach style light wood floor family room photo in Providence with no fireplace, no tv and white walls

 TotalCare Orlando
Inspiration for a transitional l-shaped medium tone wood floor and brown floor open concept kitchen remodel in Orlando with an undermount sink, shaker cabinets, white cabinets, white backsplash, stainless steel appliances and an island
Find the right local pro for your project

 Genesis Architecture, LLC.
Ken Dahlin
Inspiration for a mid-century modern red floor kitchen/dining room combo remodel in Chicago
Inspiration for a mid-century modern red floor kitchen/dining room combo remodel in Chicago

 Michael Norpell's Wall To Wall
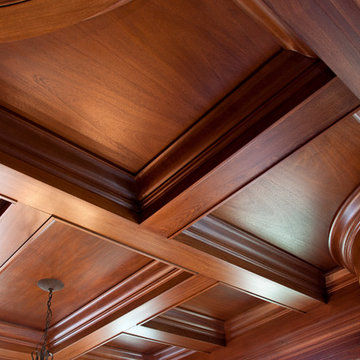
By removing a wall, the kitchen was opened up to both the dining room and living room. A structural column for the building was in the middle of the space; by covering it in wood paneling, the column became a distinctive architecture feature helping to define the space. To add lighting to a concrete ceiling, a false ceiling clad in wood was designed to allow for LED can lights; the cove was curved to match the shape of the building. Hardware restored from Broyhill Brasilia furniture was used as cabinet pulls, and the unit’s original Lightolier ceiling light fixtures were rewired and replated.


 Chervin Kitchen & Bath Inc.
Embrace the essence of cottage living with a bespoke wall unit and bookshelf tailored to your unique space. Handcrafted with care and attention to detail, this renovation project infuses a modern cottage living room with rustic charm and timeless appeal. The custom-built unit offers both practical storage solutions and a focal point for displaying cherished possessions. This thoughtfully designed addition enhances the warmth and character of the space.



 Jennifer Radakovic Design
Inspiration for a mid-sized country front porch remodel in Richmond with a dark wood front door, decking and a roof extension

 Jillian Richey Design
Claw-foot bathtub - transitional master gray tile, white tile and subway tile mosaic tile floor and white floor claw-foot bathtub idea in Nashville with shaker cabinets, white cabinets, gray walls, an undermount sink and white countertops

 Melissa Miranda Interior Design
Sam Balukonis
Large transitional ceramic tile and multicolored floor sunroom photo in Boston with a skylight
Large transitional ceramic tile and multicolored floor sunroom photo in Boston with a skylight
 Brooke Wagner Design
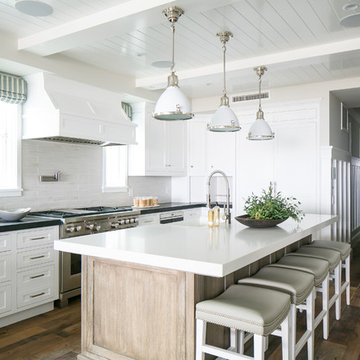
Example of a beach style dark wood floor kitchen design in Orange County with shaker cabinets, white cabinets, white backsplash, stainless steel appliances and an island
 Shannon Callaghan Interior Design

Claw-foot bathtub - large rustic master ceramic tile and beige floor claw-foot bathtub idea with dark wood cabinets, an undermount sink and beige walls
 Bertazzoni

We are delighted to see a Bertazzoni Italia range featured in The Wall Street Journal! This stunning converted warehouse is by Sheryl Morgan, an architect and professor emeritus at Auburn University's Urban Studio.
http://online.wsj.com/articles/converting-commercial-properties-into-homes-1401401893?tesla=y&mg=reno64-wsj&url=http%3A%2F%2Fonline.wsj.com%2Farticle%2FSB10001424052702303903304579587992219652228.html


 Olson Kundig
Photos by Tim Bies Photography
Wood deck panels flip up to enclose the Writers Cabin when not in use or secured for the night. Simple open plan with small kitchen, bathroom and murphy bed. Roof collects rainwater.
 User
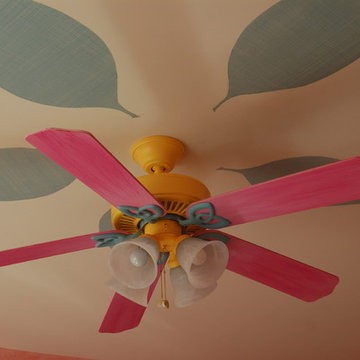
UserHand painted ceiling fan with floral pattern on ceiling.
Bedroom - mid-sized contemporary bedroom idea in DC Metro with pink walls
Bedroom - mid-sized contemporary bedroom idea in DC Metro with pink walls

 building Lab, inc.
Eichler in Marinwood - At the larger scale of the property existed a desire to soften and deepen the engagement between the house and the street frontage. As such, the landscaping palette consists of textures chosen for subtlety and granularity. Spaces are layered by way of planting, diaphanous fencing and lighting. The interior engages the front of the house by the insertion of a floor to ceiling glazing at the dining room.
Jog-in path from street to house maintains a sense of privacy and sequential unveiling of interior/private spaces. This non-atrium model is invested with the best aspects of the iconic eichler configuration without compromise to the sense of order and orientation.
photo: scott hargis

 Jill Frey Kitchen Design
William Quarles
Example of a large transitional master stone tile and gray tile porcelain tile and beige floor freestanding bathtub design in Charleston with recessed-panel cabinets, beige walls, a hinged shower door, a vessel sink and beige cabinets
Example of a large transitional master stone tile and gray tile porcelain tile and beige floor freestanding bathtub design in Charleston with recessed-panel cabinets, beige walls, a hinged shower door, a vessel sink and beige cabinets

Sponsored
Westerville, OH

Custom Home Works
Franklin County's Award-Winning Design, Build and Remodeling Expert

 Kyle Hunt & Partners, Incorporated
James Kruger, LandMark Photography
Interior Design: Martha O'Hara Interiors
Architect: Sharratt Design & Company
Inspiration for a large french country open concept and formal dark wood floor and brown floor living room remodel in Minneapolis with beige walls, a standard fireplace and a stone fireplace
Inspiration for a large french country open concept and formal dark wood floor and brown floor living room remodel in Minneapolis with beige walls, a standard fireplace and a stone fireplace

 C-Reese Architectural Design
arched doors, arched windows, bridge, catwalk, double ceiling fan, exposed wood beams, cathedral ceiling, french doors, iron railings, open hall,
Inspiration for a southwestern loft-style dark wood floor living room remodel in Austin with beige walls, a standard fireplace, a plaster fireplace and a tv stand
Inspiration for a southwestern loft-style dark wood floor living room remodel in Austin with beige walls, a standard fireplace, a plaster fireplace and a tv stand

 TKS Design Group
Free ebook, Creating the Ideal Kitchen. DOWNLOAD NOW
This client came to us wanting some help with updating the master bath in their home. Their primary goals were to increase the size of the shower, add a rain head, add a freestanding tub and overall freshen the feel of the space.
The existing layout of the bath worked well, so we left the basic footprint the same, but increased the size of the shower and added a freestanding tub on a bit of an angle which allowed for some additional storage.
One of the most important things on the wish list was adding a rainhead in the shower, but this was not an easy task with the angled ceiling. We came up with the solution of using an extra long wall-mounted shower arm that was reinforced with a meal bracket attached the ceiling. This did the trick, and no extra framing or insulation was required to make it work.
The materials selected for the space are classic and fresh. Large format white oriental marble is used throughout the bath, on the floor in a herrinbone pattern and in a staggered brick pattern on the walls. Alder cabinets with a gray stain contrast nicely with the white marble, while shiplap detail helps unify the space and gives it a casual and cozy vibe. Storage solutions include an area for towels and other necessities at the foot of the tub, roll out shelves and out storage in the vanities and a custom niche and shaving ledge in the shower. We love how just a few simple changes can make such a great impact!
Designed by: Susan Klimala, CKBD
Photography by: LOMA Studios
For more information on kitchen and bath design ideas go to: www.kitchenstudio-ge.com
55