
Search results for "False ceiling" in Home Design Ideas
 Mawad
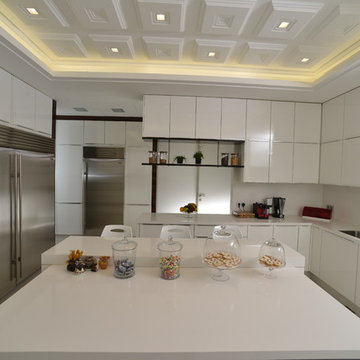
MawadWhite on white. timeless elegance!
Example of a minimalist porcelain tile and white floor kitchen design in Other with white cabinets, quartz countertops, white backsplash and stainless steel appliances
Example of a minimalist porcelain tile and white floor kitchen design in Other with white cabinets, quartz countertops, white backsplash and stainless steel appliances


Find the right local pro for your project

 House Of Meda
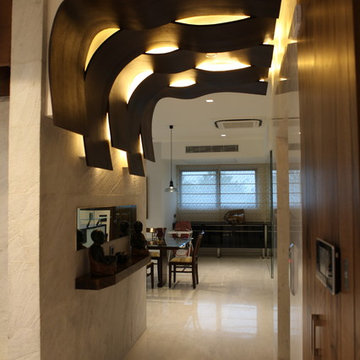
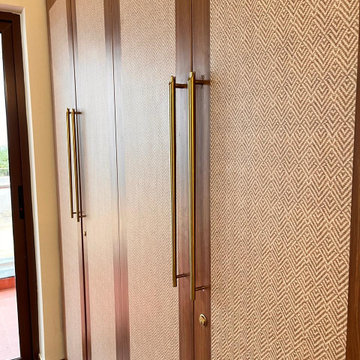
This home was designed around a simple idea: honour where the family comes from, without freezing the home in the past. A hand-painted kolam motif greets you at the entry, repeated near a pooja alcove backed by a custom temple mural — the emotional heart of the home. From there, the material language of warm walnut veneer, brass accents, and layered ambient lighting carries through into a functional, book-matched kitchen, a compact but sculptural work-from-home nook, and a bedroom finished in textured jute-look wallcoverings and lime plaster. The result is a home that reads as one continuous story — traditional at its core, contemporary in its execution.
Design: House of Meda Location: [Bangalore] Execution: Built in ventures [Bangalore]
Configuration: 3BHK Apartment Area: 1350sq. ft.
 David's Flooring of NY, Inc.
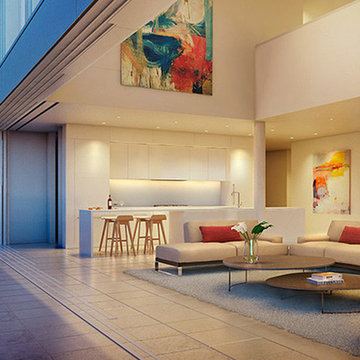
Inspiration for a large contemporary formal and open concept porcelain tile and beige floor living room remodel in New York with white walls, no fireplace and no tv
 Vriksham architects
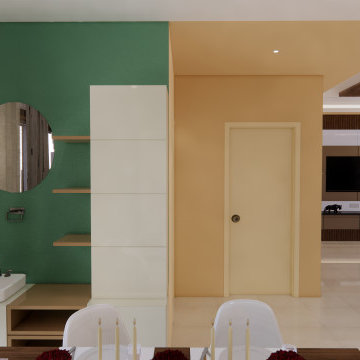
The Interior design proposed for Mr Srikanth designed in a cool colour tone as per the client's requirements.
Living - The entry mirror wall gives us the grand look will and the main motive of providing a mirror is our Indian tradition (facing the main door)
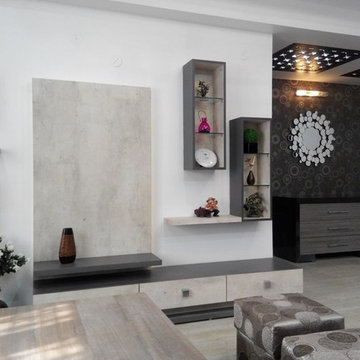
TV unit - it was designed with wooden reapers placed vertically to bring us the raw look in a pleasant manner.
Dining - Provided a 6 seater dining space for a family of 5 and the full height curtains bring the space more luxurious
Puja - More open racks look more spacious the puja unit was placed in that manner.
Master Bedroom - the wooden headboard design along with false ceiling creates the space stunning, also the study unit and dress were designed along with wardrobe
makes the circulation clear




 VISION_miami I DESIGN - BUILD - MAINTAIN
This beautiful and modern bathroom after renovation.
Small minimalist 3/4 white tile and ceramic tile ceramic tile, black floor and single-sink bathroom photo in Miami with flat-panel cabinets, white cabinets, a one-piece toilet, white walls, a drop-in sink, quartz countertops, white countertops and a floating vanity
Small minimalist 3/4 white tile and ceramic tile ceramic tile, black floor and single-sink bathroom photo in Miami with flat-panel cabinets, white cabinets, a one-piece toilet, white walls, a drop-in sink, quartz countertops, white countertops and a floating vanity
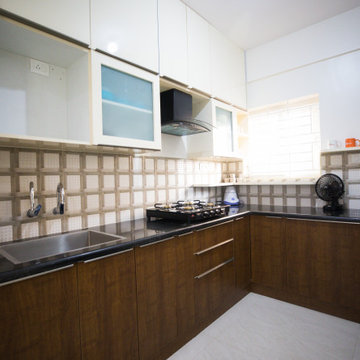
 Homes Under Budget - HUB
In a city like Bangalore, budget homeowners and rented tenants dream of having a beautiful home interiors. But getting interiors done is a luxury choice when it’s come cost. There are companies design modular interiors in high end prices where middle class people cannot afford. Subsequently they have an option of reaching out to local carpenters. But unmet timelines, incompetent finishing and not having guaranty on the product are the head aches people are reluctant to approach manual carpentry works. Homes Under budget is one stop solution for all you interior needs.
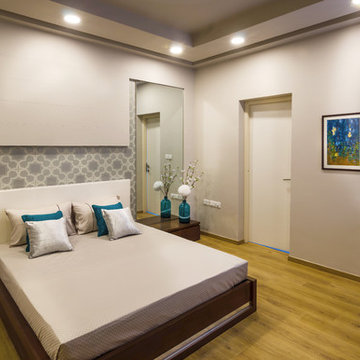
 Designs for Living
Inspiration for a mid-sized contemporary medium tone wood floor bedroom remodel in Bengaluru with beige walls



Sponsored
Delaware, OH

Buckeye Basements, Inc.
Central Ohio's Basement Finishing ExpertsBest Of Houzz '13-'21

 Fabuwood Cabinetry

This Washington DC kitchen is as luxurious as it is modern. The neutral color scheme is made up of Fabuwoods Galaxy Frost Cabinets, a Galaxy Cobblestone Island, MSI surfaces Calacatta Gold marble countertops, an offset subway tile marble backsplash, and natural wood flooring, and is accentuated by small bursts of red for an added touch of drama. The false ceiling over the island is illuminated by both cove lighting and recessed lighting, adding sleek elegance to the design, and a Samsung smart refrigerator brings the kitchen’s function into the future. However, the cherry on top is the beautiful wet bar that elevates this open welcoming space into the ultimate host’s kitchen.
 Ansari Architects chennai
The family room in the first floor has simple furnitures for free movement in this common area.
Example of a trendy family room design in Chennai
Example of a trendy family room design in Chennai
 House Of Meda
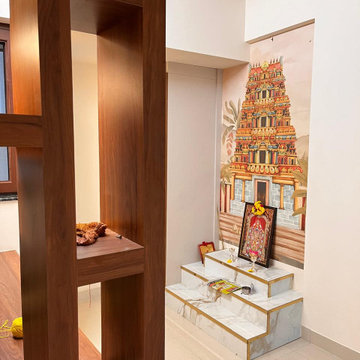
The emotional center of the home: a three-tier altar in white marble, trimmed in brass, set beneath a hand-painted mural of a South Indian temple gopuram rendered in warm reds, ochres, and blues against a dusty-pink backdrop. A framed image of the family's deity, dressed in fresh marigold garlands, sits at its heart, flanked by small silver lamps lit daily. It's a compact space doing outsized work — turning a few square feet into a daily pilgrimage the family doesn't have to leave home for.

Sponsored
Columbus, OH

Wannemacher Interiors
Customized Award-Winning Interior Design Solutions in Franklin Cnty OH
 Vriksham architects
The Interior design proposed for Mr Srikanth designed in a cool colour tone as per the client's requirements.
Living - The entry mirror wall gives us the grand look will and the main motive of providing a mirror is our Indian tradition (facing the main door)
TV unit - it was designed with wooden reapers placed vertically to bring us the raw look in a pleasant manner.
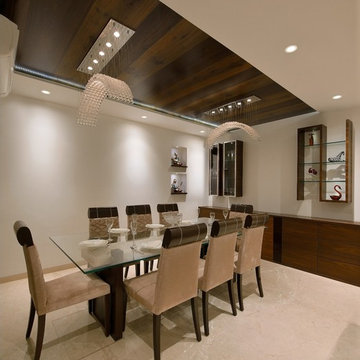
Dining - Provided a 6 seater dining space for a family of 5 and the full height curtains bring the space more luxurious
Puja - More open racks look more spacious the puja unit was placed in that manner.

Master Bedroom - the wooden headboard design along with false ceiling creates the space stunning, also the study unit and dress were designed along with wardrobe
makes the circulation clear

33