
Search results for "False ceiling" in Home Design Ideas
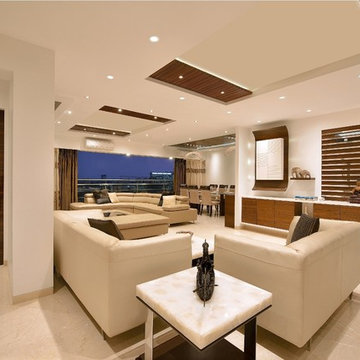
 Milind Pai Architects & Interior Designers
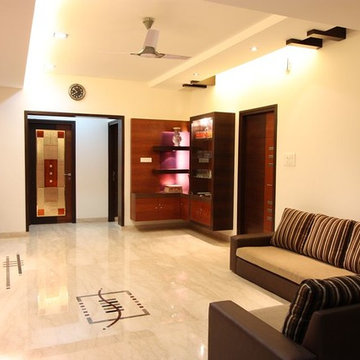
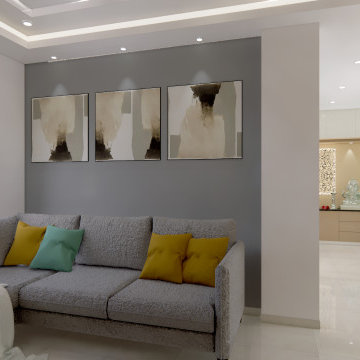
Inspiration for a contemporary living room remodel in Mumbai

Find the right local pro for your project
 Leon FIDC
Freelance Interior Designers & Contractors
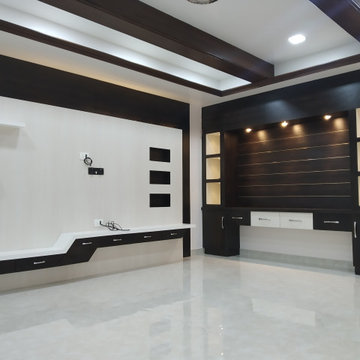
Example of a mid-sized minimalist home design design in Hyderabad
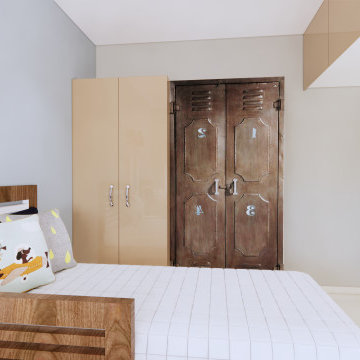
Example of a mid-sized minimalist home design design in Hyderabad




Sponsored
Columbus, OH

Wannemacher Interiors
Customized Award-Winning Interior Design Solutions in Franklin Cnty OH
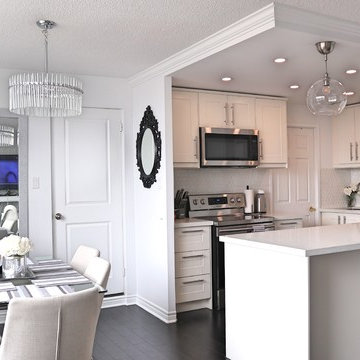
 Easy Afford New Kitchen
Example of a mid-sized l-shaped dark wood floor and black floor eat-in kitchen design in Toronto with a single-bowl sink, shaker cabinets, white cabinets, quartz countertops, white backsplash, ceramic backsplash, stainless steel appliances, an island and white countertops
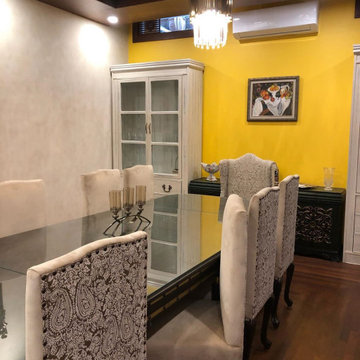
 5C INTERIORS
10-Chairs Dining Table with complete interior works including walls,floor & false ceiling.
Mid-sized 1960s dark wood floor and brown floor enclosed dining room photo in Other with yellow walls, a standard fireplace and a tile fireplace
Mid-sized 1960s dark wood floor and brown floor enclosed dining room photo in Other with yellow walls, a standard fireplace and a tile fireplace
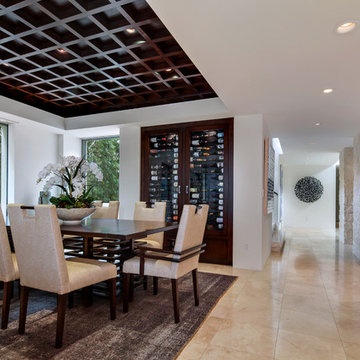
 Jeri Koegel Photography
Jeri Koegel
Inspiration for a contemporary home design remodel in Orange County
Inspiration for a contemporary home design remodel in Orange County

 Vriksham architects
The Interior design proposed for Mr Srikanth designed in a cool colour tone as per the client's requirements.
Living - The entry mirror wall gives us the grand look will and the main motive of providing a mirror is our Indian tradition (facing the main door)
TV unit - it was designed with wooden reapers placed vertically to bring us the raw look in a pleasant manner.
Dining - Provided a 6 seater dining space for a family of 5 and the full height curtains bring the space more luxurious
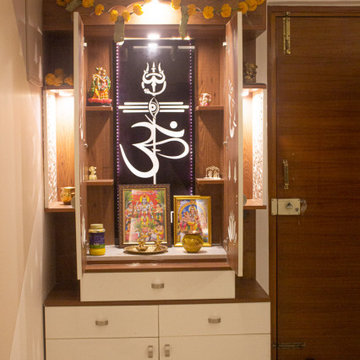
Puja - More open racks look more spacious the puja unit was placed in that manner.
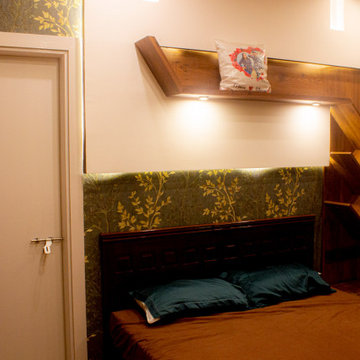
Master Bedroom - the wooden headboard design along with false ceiling creates the space stunning, also the study unit and dress were designed along with wardrobe
makes the circulation clear
 Ansari Architects chennai
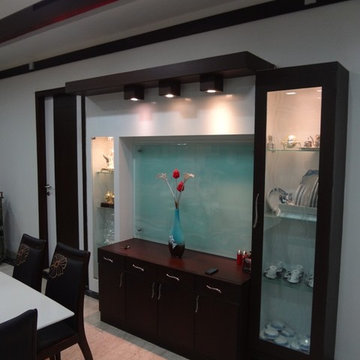
A display unit designed in the family room with bright background and spot lights bright up the corner.
Family room - contemporary family room idea in Chennai
Family room - contemporary family room idea in Chennai


 Vriksham architects
The Interior design proposed for Mr Srikanth designed in a cool colour tone as per the client's requirements.
Living - The entry mirror wall gives us the grand look will and the main motive of providing a mirror is our Indian tradition (facing the main door)
TV unit - it was designed with wooden reapers placed vertically to bring us the raw look in a pleasant manner.
Dining - Provided a 6 seater dining space for a family of 5 and the full height curtains bring the space more luxurious
Puja - More open racks look more spacious the puja unit was placed in that manner.
Master Bedroom - the wooden headboard design along with false ceiling creates the space stunning, also the study unit and dress were designed along with wardrobe
makes the circulation clear

 User
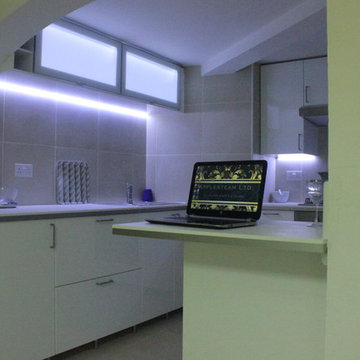
UserOld kitchen, tiles, plumbing, electrics and false ceiling removed. All replaced: New units maximising a very small space, one double and two single electrical sockets replaced with a new ring main supplying five double and one single sockets for modern cooking needs.
photos by Applesteam Limited
 Vriksham architects
The Interior design proposed for Mr Srikanth designed in a cool colour tone as per the client's requirements.
Living - The entry mirror wall gives us the grand look will and the main motive of providing a mirror is our Indian tradition (facing the main door)
TV unit - it was designed with wooden reapers placed vertically to bring us the raw look in a pleasant manner.
Dining - Provided a 6 seater dining space for a family of 5 and the full height curtains bring the space more luxurious
Puja - More open racks look more spacious the puja unit was placed in that manner.
Master Bedroom - the wooden headboard design along with false ceiling creates the space stunning, also the study unit and dress were designed along with wardrobe
makes the circulation clear

Sponsored
Columbus, OH

Structural Remodeling
Franklin County's Heavy Timber Specialists | Best of Houzz 2020!
 Lemon Remodeling & Services

At Lemon Remodeling, we specialize in full home remodeling, with a particular focus on kitchen remodeling. Book with us now at Calendly.com/lemonremodeling! Check out this complete kitchen remodel by Lemon Remodeling. This kitchen boasts marble waterfall countertops, backsplash, and tiled floors. The backsplash not only enhances aesthetics but also makes cleaning and cooking a more convenient experience. Additionally, we've added a false ceiling with recessed lighting. In our kitchen remodels, we ensure a harmonious blend of functionality, style, and top-quality materials to provide you with the most seamless cooking experience possible
31