
Search results for "False ceiling" in Home Design Ideas
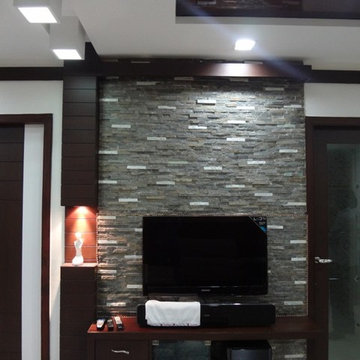
 Leon FIDC
Freelance Interior Designers & Contractors
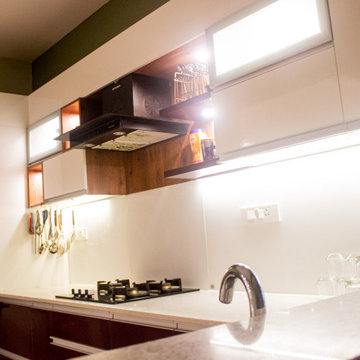
Mid-sized minimalist home design photo in Hyderabad
Mid-sized minimalist home design photo in Hyderabad
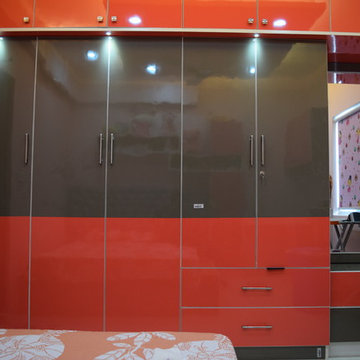


Find the right local pro for your project

 FORMA Design
Inspiration for a modern master porcelain tile and gray floor bedroom remodel in DC Metro
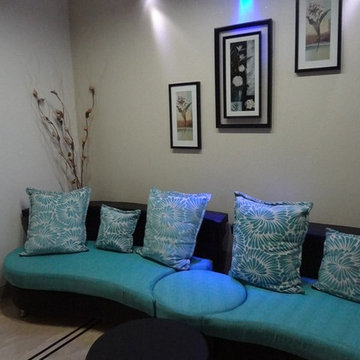 Leon FIDC
Freelance Interior Designers & Contractors
Example of a large minimalist home design design in Hyderabad
Example of a large minimalist home design design in Hyderabad
 House Of Meda
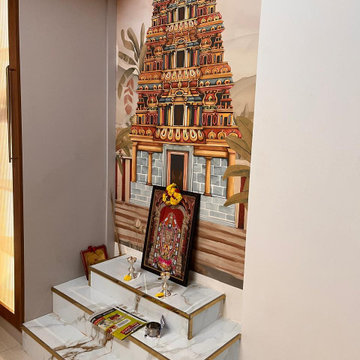
The emotional center of the home: a three-tier altar in white marble, trimmed in brass, set beneath a hand-painted mural of a South Indian temple gopuram rendered in warm reds, ochres, and blues against a dusty-pink backdrop. A framed image of the family's deity, dressed in fresh marigold garlands, sits at its heart, flanked by small silver lamps lit daily. It's a compact space doing outsized work — turning a few square feet into a daily pilgrimage the family doesn't have to leave home for.The emotional center of the home: a three-tier altar in white marble, trimmed in brass, set beneath a hand-painted mural of a South Indian temple gopuram rendered in warm reds, ochres, and blues against a dusty-pink backdrop. A framed image of the family's deity, dressed in fresh marigold garlands, sits at its heart, flanked by small silver lamps lit daily. It's a compact space doing outsized work — turning a few square feet into a daily pilgrimage the family doesn't have to leave home for.


Sponsored
Columbus, OH

Hope Restoration & General Contracting
Columbus Design-Build, Kitchen & Bath Remodeling, Historic Renovations
 Vaishnavi Interiors
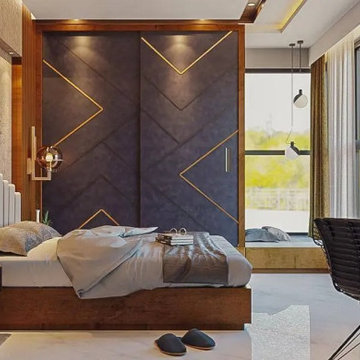
Vaishnavi Interiors is a leading interior designing company in Hyderabad, established in 2009, offering complete turnkey interior solutions for homes, flats, villas, and commercial spaces. With 15+ years of expertise, we deliver modular kitchens, false ceilings, wardrobes, bedroom & living room interiors at budget-friendly prices with 0% interest EMI options, 45-day delivery, and a quality/budget guarantee. Book your free consultation today.
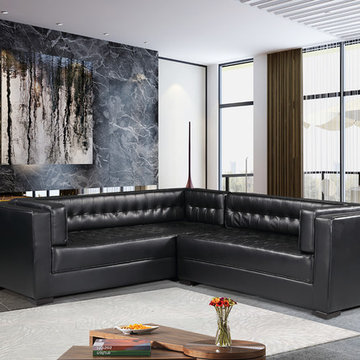
 Chic Home
A fresh take on a traditional design, the Lorenzo left facing sectional sofa is a statement - making piece of beautiful design. Rich PU leather is tufted all over the inside of the piece, a beautiful design detail that can be seen from any angle in a room. Updated classic shelter arms and espresso finished wood legs round out the look. Two single "bench" cushion allow for comfortable multi person seating without cushion separations. Pairs beautifully with the Lorenzo club chair. Suited for both traditional and contemporary design environments.
 Leon FIDC
Freelance Interior Designers & Contractors
Inspiration for a modern home design remodel in Hyderabad
Inspiration for a modern home design remodel in Hyderabad
 User
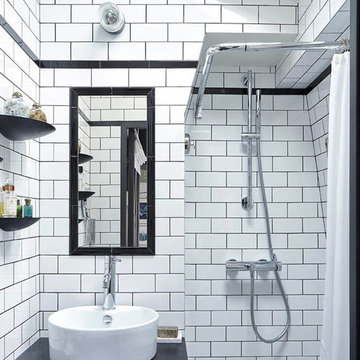
UserIn the last edition of Elle Decoration in March, they published our Mosaic del Sur cement tiles in an innovative project with the interior architect Marianne Evennou.
The challenge was to create a functional and beautiful space with only 11m2. This area was found in an under-roof and transformed with soft and neutral colours. By eliminating the false ceiling the architect gained the 4 meters needed to create a loft where to put the bed.
The Mosaic del Sur encaustic cement tiles were used to make the space seem bigger. “ In such a small space, it can be divided as you please and it will just make the room more spacious” explains the architect. In this way, Marianne marked the transition from the entrance to the kitchen by inverting the colours of the tiles.
REF. 10703 20X20X1.6CM
Interior architect: Marianne Evennou
Photographer: Marie-Pierre Morel

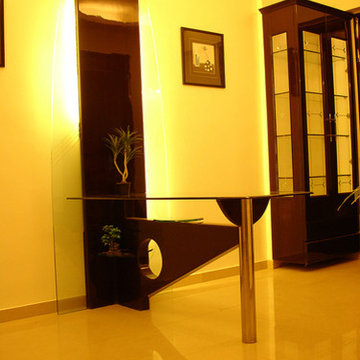
 House Of Meda
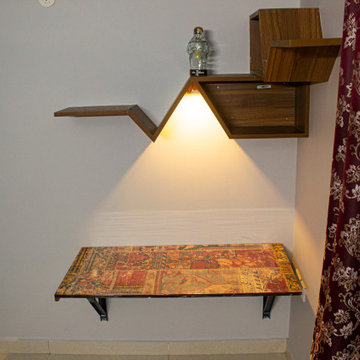
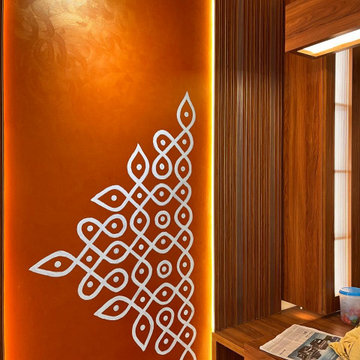
A second kolam motif glows from a backlit amber panel just past the entry, framed by fluted wood paneling that catches light along every groove. Below it, a simple wood console — dressed with nothing more than the morning newspaper — keeps this corner feeling lived-in rather than staged for a photo.

Sponsored
Westerville, OH

Custom Home Works
Franklin County's Award-Winning Design, Build and Remodeling Expert
 Tasmimi by Mahassen Halabi
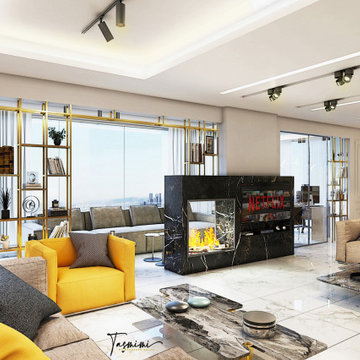
Modern Classic style
A combination of modern and classical mood will be performed in the reception area that includes: entrance, salons, dining & living space.
Light neutral colors will be the main
dominant color, integrated with the
brass separator elements, Carrara
pattern ceramic tiles, and black marble with golden veins for the chimney wall
while accessories will be the main pop-up elements for this space.
Modern false ceiling design with black
hanging track light, modern walkway
lighting spot, strip indirect light, and one linear hanging modern chandelier for the dining room.
Wall will be dressed with simple yet
classical frames (Gypsum board molding) that refer to the old Victorian interior style.
 Fabuwood Cabinetry

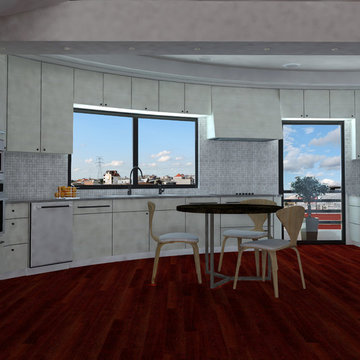
This Washington DC kitchen is as luxurious as it is modern. The neutral color scheme is made up of Fabuwoods Galaxy Frost Cabinets, a Galaxy Cobblestone Island, MSI surfaces Calacatta Gold marble countertops, an offset subway tile marble backsplash, and natural wood flooring, and is accentuated by small bursts of red for an added touch of drama. The false ceiling over the island is illuminated by both cove lighting and recessed lighting, adding sleek elegance to the design, and a Samsung smart refrigerator brings the kitchen’s function into the future. However, the cherry on top is the beautiful wet bar that elevates this open welcoming space into the ultimate host’s kitchen.

Sponsored
Columbus, OH
Hope Restoration & General Contracting
Columbus Design-Build, Kitchen & Bath Remodeling, Historic Renovations

 Ansari Architects chennai
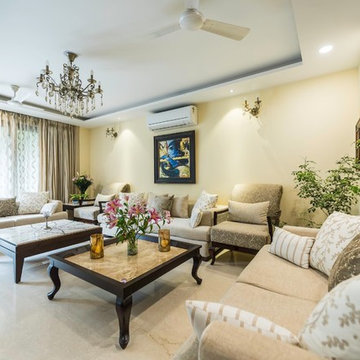
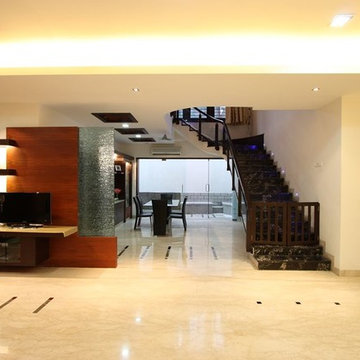
Drawing room in the front has a simple yet rich look with the use of dark shade veneer and marble cladding on the entrance wall.
Trendy living room photo in Chennai
Trendy living room photo in Chennai

29