
Search results for "False ceiling" in Home Design Ideas
 User
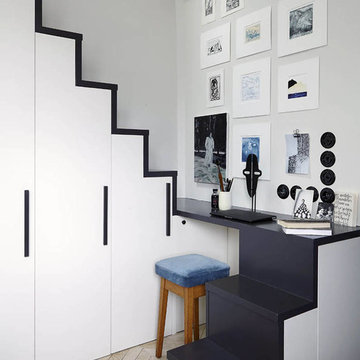
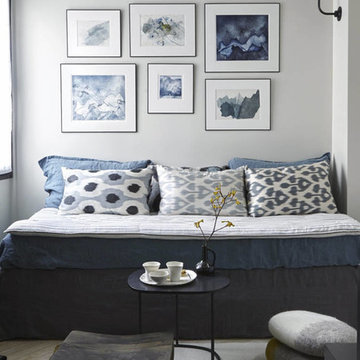
UserIn the last edition of Elle Decoration in March, they published our Mosaic del Sur cement tiles in an innovative project with the interior architect Marianne Evennou.
The challenge was to create a functional and beautiful space with only 11m2. This area was found in an under-roof and transformed with soft and neutral colours. By eliminating the false ceiling the architect gained the 4 meters needed to create a loft where to put the bed.
The Mosaic del Sur encaustic cement tiles were used to make the space seem bigger. “ In such a small space, it can be divided as you please and it will just make the room more spacious” explains the architect. In this way, Marianne marked the transition from the entrance to the kitchen by inverting the colours of the tiles.
REF. 10703 20X20X1.6CM
Interior architect: Marianne Evennou
Photographer: Marie-Pierre Morel
 Fabuwood Cabinetry

This Washington DC kitchen is as luxurious as it is modern. The neutral color scheme is made up of Fabuwoods Galaxy Frost Cabinets, a Galaxy Cobblestone Island, MSI surfaces Calacatta Gold marble countertops, an offset subway tile marble backsplash, and natural wood flooring, and is accentuated by small bursts of red for an added touch of drama. The false ceiling over the island is illuminated by both cove lighting and recessed lighting, adding sleek elegance to the design, and a Samsung smart refrigerator brings the kitchen’s function into the future. However, the cherry on top is the beautiful wet bar that elevates this open welcoming space into the ultimate host’s kitchen.

Find the right local pro for your project
 Vriksham architects
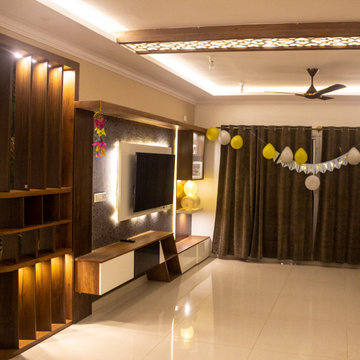
The Interior design proposed for Mr Srikanth designed in a cool colour tone as per the client's requirements.
Living - The entry mirror wall gives us the grand look will and the main motive of providing a mirror is our Indian tradition (facing the main door)
TV unit - it was designed with wooden reapers placed vertically to bring us the raw look in a pleasant manner.
Dining - Provided a 6 seater dining space for a family of 5 and the full height curtains bring the space more luxurious

Puja - More open racks look more spacious the puja unit was placed in that manner.
Master Bedroom - the wooden headboard design along with false ceiling creates the space stunning, also the study unit and dress were designed along with wardrobe
makes the circulation clear
 Leon FIDC
Freelance Interior Designers & Contractors
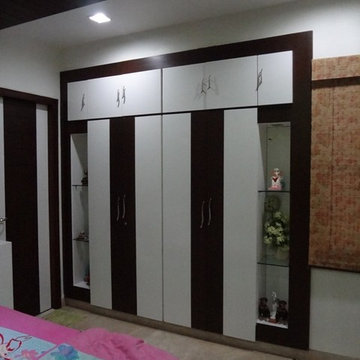
Home design - mid-sized modern home design idea in Hyderabad
Home design - mid-sized modern home design idea in Hyderabad
 Leon FIDC
Freelance Interior Designers & Contractors
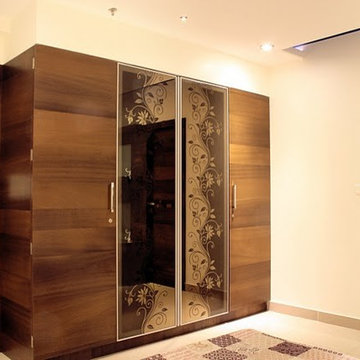
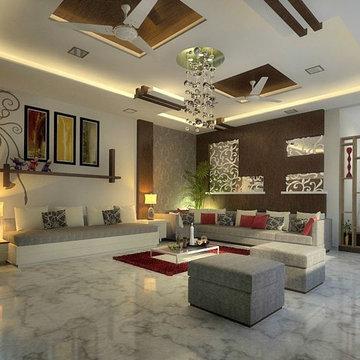
Home design - contemporary home design idea in Hyderabad
Home design - contemporary home design idea in Hyderabad


Sponsored
Westerville, OH

Custom Home Works
Franklin County's Award-Winning Design, Build and Remodeling Expert
 Leon FIDC
Freelance Interior Designers & Contractors
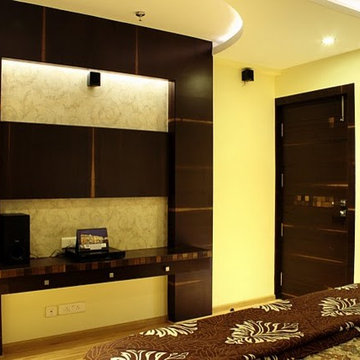
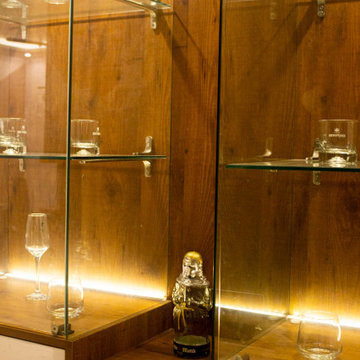
Inspiration for a modern home design remodel in Hyderabad
Inspiration for a modern home design remodel in Hyderabad
 House Of Meda
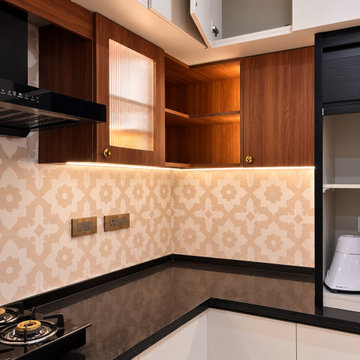
Function takes over here, but the warmth carries through — walnut veneer cabinetry sits alongside crisp white lacquer, with one door left open on a fluted glass front lit from within and finished with a solid brass knob. A hand block-print-inspired tile backsplash in soft cream tones softens the black stone countertop below, while a tall black slatted appliance garage keeps everyday tools like the mixer grinder tucked away without hiding them entirely. Brass-finish switch plates set flush into the backsplash are the kind of detail most people won't consciously clock — but would notice if missing.

 Alpine Contracting Llc
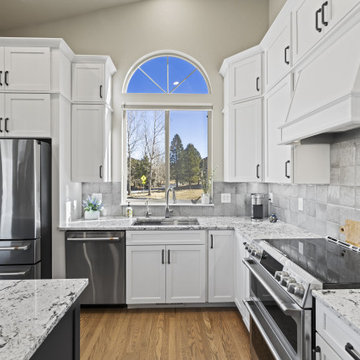
Two-tone cabinets cabinets / Removal of false ceiling / full tile backsplash
Inspiration for a timeless l-shaped light wood floor and brown floor kitchen remodel in Denver with a single-bowl sink, shaker cabinets, granite countertops, gray backsplash, stainless steel appliances and an island
Inspiration for a timeless l-shaped light wood floor and brown floor kitchen remodel in Denver with a single-bowl sink, shaker cabinets, granite countertops, gray backsplash, stainless steel appliances and an island
 Mortise and Tenon Interior Designer
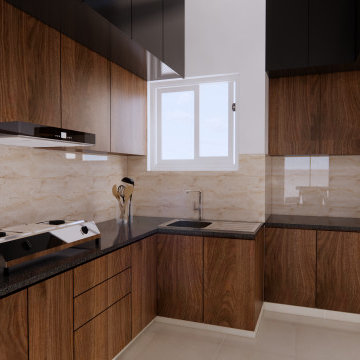
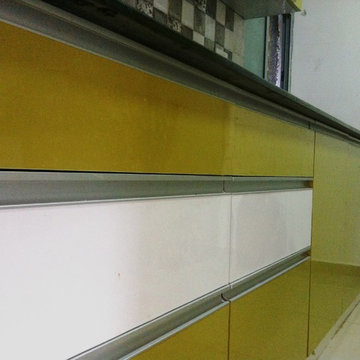
Modular kitchen done in Mr. Vinod's project in Bangalore. It has been made in a very contemporary styling using the best quality of materials like soft close hettich fittings and green ply with glossy finish laminates of exclusive quality. Dual color combination with concealed handles gives very elegant look. Cabinets are given frosted glass which adds to the style quotient. All usage aspects of Indian cooking well taken care of by adding a large vertical storage cabinet having pop out baskets. Overall a premium finished kitchen using the best in class material. Work man-ship is done by expert carpenters from Rajasthan.


 User
UserIn the last edition of Elle Decoration in March, they published our Mosaic del Sur cement tiles in an innovative project with the interior architect Marianne Evennou.
The challenge was to create a functional and beautiful space with only 11m2. This area was found in an under-roof and transformed with soft and neutral colours. By eliminating the false ceiling the architect gained the 4 meters needed to create a loft where to put the bed.
The Mosaic del Sur encaustic cement tiles were used to make the space seem bigger. “ In such a small space, it can be divided as you please and it will just make the room more spacious” explains the architect. In this way, Marianne marked the transition from the entrance to the kitchen by inverting the colours of the tiles.
REF. 10703 20X20X1.6CM
Interior architect: Marianne Evennou
Photographer: Marie-Pierre Morel

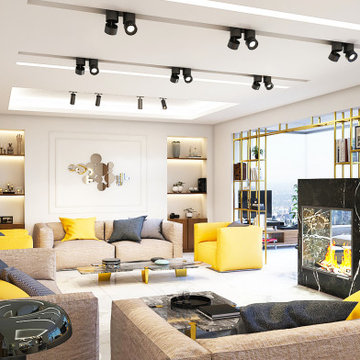
 Tasmimi by Mahassen Halabi
Modern Classic style
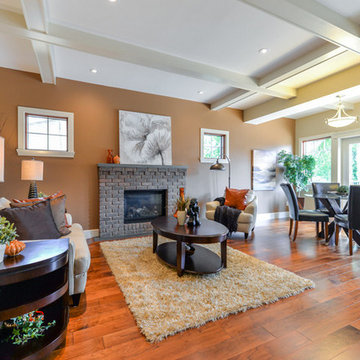
A combination of modern and classical mood will be performed in the reception area that includes: entrance, salons, dining & living space.
Light neutral colors will be the main
dominant color, integrated with the
brass separator elements, Carrara
pattern ceramic tiles, and black marble with golden veins for the chimney wall
while accessories will be the main pop-up elements for this space.
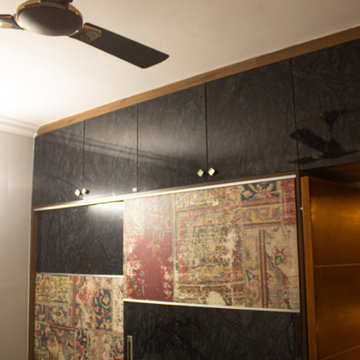
Modern false ceiling design with black
hanging track light, modern walkway
lighting spot, strip indirect light, and one linear hanging modern chandelier for the dining room.
Wall will be dressed with simple yet
classical frames (Gypsum board molding) that refer to the old Victorian interior style.



30