
Search results for "False ceiling" in Home Design Ideas
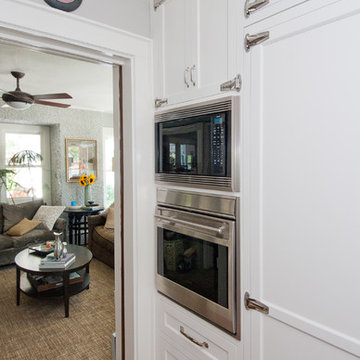

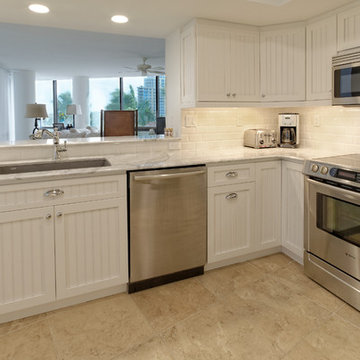
 Kitchen & Bathroom Remodel by Cutting Edge
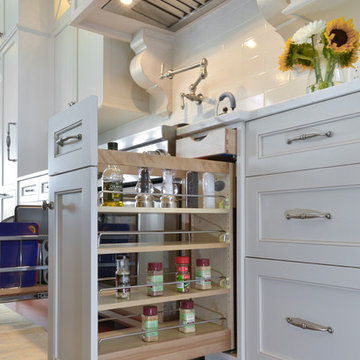
An efficient layout with corner lazy susan, pullout trash/recycling, a tip-out sink false front, and lots of drawers make this medium sized kitchen a real work space.
Photos by Scot Trueblood
 James C Schell LLC

Because the bathroom is narrow, large tiles set perpendicular to the length of the bathroom help to visually widen the space.
Small arts and crafts white tile and ceramic tile porcelain tile bathroom photo in Philadelphia with furniture-like cabinets, white cabinets, a two-piece toilet, gray walls and an undermount sink
Small arts and crafts white tile and ceramic tile porcelain tile bathroom photo in Philadelphia with furniture-like cabinets, white cabinets, a two-piece toilet, gray walls and an undermount sink
Find the right local pro for your project
 Cummings Architecture + Interiors
Eric Roth Photography
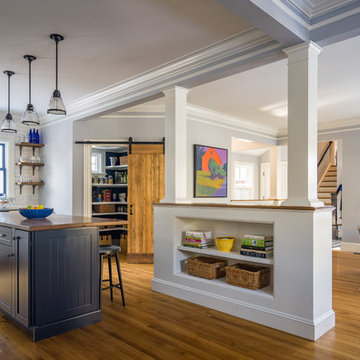
Inspiration for a victorian medium tone wood floor open concept kitchen remodel in Boston with a farmhouse sink, shaker cabinets, white cabinets, quartz countertops, white backsplash, subway tile backsplash, stainless steel appliances and an island
Inspiration for a victorian medium tone wood floor open concept kitchen remodel in Boston with a farmhouse sink, shaker cabinets, white cabinets, quartz countertops, white backsplash, subway tile backsplash, stainless steel appliances and an island
 ReVision Design + Build
(C) Lassiter Photography
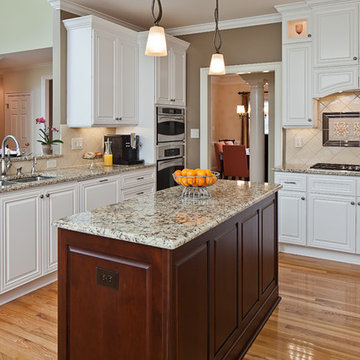
Eat-in kitchen - mid-sized traditional u-shaped light wood floor eat-in kitchen idea in Charlotte with an undermount sink, raised-panel cabinets, white cabinets, granite countertops, beige backsplash, ceramic backsplash, stainless steel appliances and an island
Eat-in kitchen - mid-sized traditional u-shaped light wood floor eat-in kitchen idea in Charlotte with an undermount sink, raised-panel cabinets, white cabinets, granite countertops, beige backsplash, ceramic backsplash, stainless steel appliances and an island

 J. Myers & Associates - Interior Design Portland
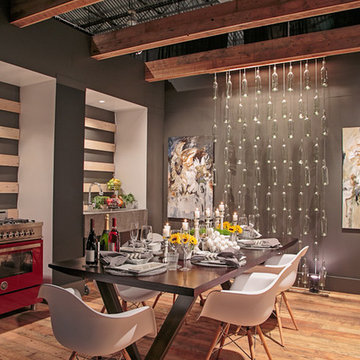
Fresh flowers can change the whole space, and create a completely different atmosphere. By bringing in fresh, outdoor elements to an urban space, you are able to freshen it up - this time literally!
Photos by - Beach Dream Photography


 ReVision Design + Build
WINNER OF THE 2015 NARI CHARLOTTE CHAPTER CotY AWARD for Best Residential Kitchen $60k-100k |
© Deborah Scannell Photography.
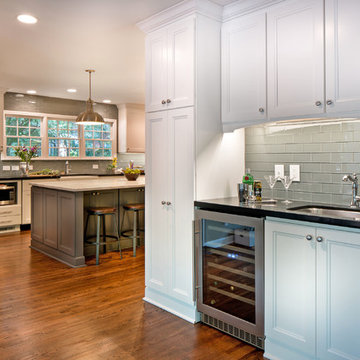
Inspiration for a mid-sized transitional l-shaped dark wood floor and brown floor eat-in kitchen remodel in Charlotte with a farmhouse sink, recessed-panel cabinets, white cabinets, marble countertops, gray backsplash, glass sheet backsplash, stainless steel appliances and an island
Inspiration for a mid-sized transitional l-shaped dark wood floor and brown floor eat-in kitchen remodel in Charlotte with a farmhouse sink, recessed-panel cabinets, white cabinets, marble countertops, gray backsplash, glass sheet backsplash, stainless steel appliances and an island

 Gingerwood
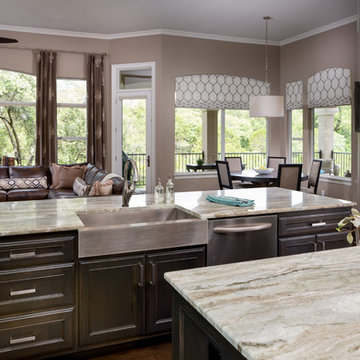
A dramatic transformation from builder-grade cabinets and closed pass-thru bars. This gracious open space features sparkling linear mosaics, quartzite countertops, and wide eat-in bars on two sides for entertaining, homework, and cooking. Pewter-glazed espresso cabinets with custom-arched uppers flanking a new window, took the space from tired Tuscan to marvelous modern traditional design.
Jerry Hayes Photography
 Braitman Design Studio

We included an end grab-bar which provides extra stability for tasks such as washing feet or shaving legs. For the shower pan, we used a solid surface material. The multi-function shower head and body sprays can be seen from a different angle in this picture.
 Walker Woodworking
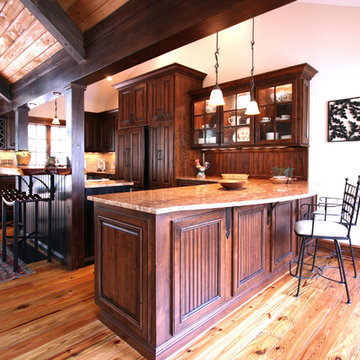
Rustic home with stained custom cabinets that provide warmth to the space. Wood elements are used throughout the home to continue the rustic style.
Custom Cabinets by Walker Woodworking
WW Photography
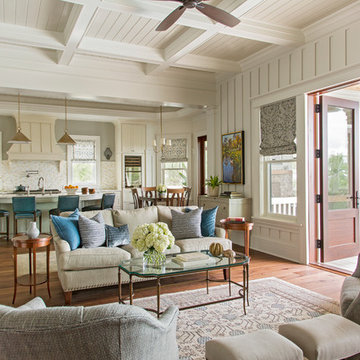
 Herlong Architects
Julia Lynn Photography
Example of a large classic open concept medium tone wood floor living room design in Charleston with beige walls, a standard fireplace and a concealed tv
Example of a large classic open concept medium tone wood floor living room design in Charleston with beige walls, a standard fireplace and a concealed tv

Sponsored
Plain City, OH

Kuhns Contracting, Inc.
Central Ohio's Trusted Home Remodeler Specializing in Kitchens & Baths
 Castle Kitchens and Interiors
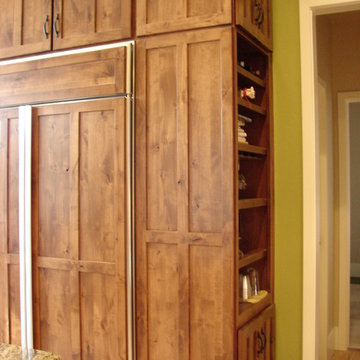
Built in refrigerator with matching cabinet panels. Cabinetry is 108" tall with a tall crown detail. Tall cabinet designed to house the horizontal wine racks with stemware holders. Additional shelving to store other items that one would need as you are going in and out of the house. Keeps it all from viewpoint when entering from the other side of the room. Design and Photography by Jennifer Hayes
 Dynan Construction Management
SRQ Magazine's Home of the Year 2015 Platinum Award for Best Bathroom, Best Kitchen, and Best Overall Renovation
Photo: Raif Fluker

Inspiration for a 1960s concrete screened-in back porch remodel in Tampa with a roof extension
Inspiration for a 1960s concrete screened-in back porch remodel in Tampa with a roof extension
 Great Floors

Large transitional gender-neutral carpeted and beige floor walk-in closet photo in Seattle with flat-panel cabinets and light wood cabinets
 Model Remodel
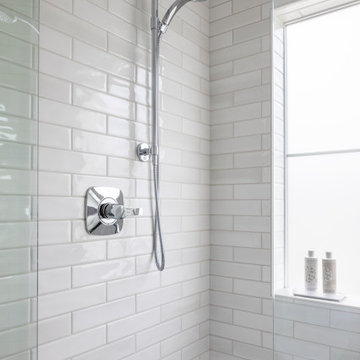
Floor to ceiling subway tile with slight color variations for added interest. © Cindy Apple Photography
Inspiration for a mid-sized contemporary master white tile and subway tile bathroom remodel in Seattle with white walls and a hinged shower door
Inspiration for a mid-sized contemporary master white tile and subway tile bathroom remodel in Seattle with white walls and a hinged shower door


 Divine Design Center

Eat-in kitchen - contemporary medium tone wood floor eat-in kitchen idea in Boston with stainless steel appliances, an island, an undermount sink, flat-panel cabinets, gray cabinets, white backsplash and glass sheet backsplash
 Roomscapes Cabinetry and Design Center
Designer: Judy Gamble Whalen | Photography by Dan Cutrona
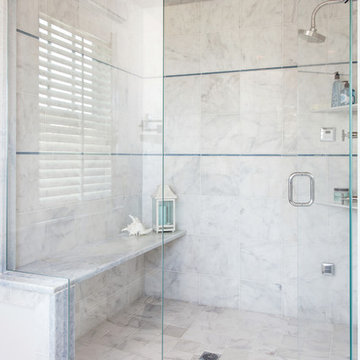
Transitional master gray tile and stone tile marble floor double shower photo in Boston with an undermount sink, recessed-panel cabinets, white cabinets, marble countertops and white walls
Transitional master gray tile and stone tile marble floor double shower photo in Boston with an undermount sink, recessed-panel cabinets, white cabinets, marble countertops and white walls
 AllenBuilt, Inc.

Example of a small 1960s open concept light wood floor living room design in DC Metro with gray walls, a concrete fireplace and no tv
49