
Search results for "False ceiling" in Home Design Ideas
 Stull & Stull

This is a false window we created on the window used for access to the crawl space. Lighting strips were added in the inside edge of the window frame, a reflective back on the back of the window, and frosted plexiglass on the inside disguises the lighting. The curtains are held with a tension rod that can be easily removed and there is a hook to hold the window open when access to the crawl space is needed. The window light is on a dimmer switch so she can control the light (reflect the time of day if she wanted) and the connection is fed into a data port on the ceiling that can be easily disconnected when the window access needs to be used.
 Artisan Kitchens and Baths
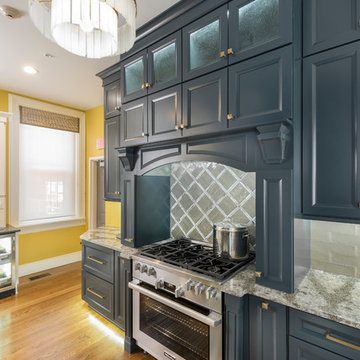
This kitchen designed for the Junior League of Buffalo 2017 Decorator Showhouse was a full gut of the space.
There were plumbing and HVAC pipes in the space that required custom modifications to cabinetry. Part of the hearth has a false back on the cabinet to accommodate some of the pipes. Additionally, the 10’ ceilings required a custom combination of cabinets and crown molding to reach the ceiling.
The space contained 4 doorways so the use of angled cabinetry allowed for easier access in and out of the space.
The room includes special design features such as the wood hearth to house the ventilation for over the range, custom under cabinet lighting and a wet bar housing a beverage center and an appliance for growing microgreens.
 Michael SolariCompany
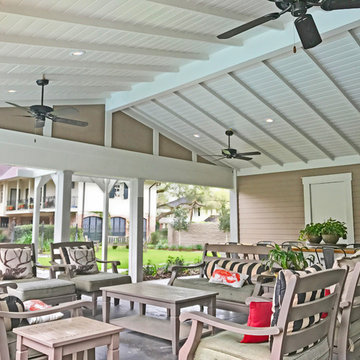
The back porch originally had a flat ceiling. The owner requested it be vaulted showing the rafters above. Once opened, it was determined that the rafters had irregular spacing and were not attractive. Mike's solution was to reinforce the rafters and install 1x6 V-groove siding. To get the intended look 2x3 false rafters were screwed to the underside of the ceiling.
Find the right local pro for your project
 Bell+Associates Architecture Inc.
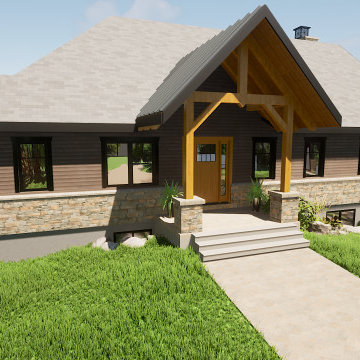
Our clients love the views at their new Black Donald Lake property and asked our team to design a major renovation and addition to achieve their vision for their recreational home. From a dining room that will comfortably sit 10 people instead of four, to a bright, expanded kitchen with a view of the lake, this cottage will be completely transformed. The existing living room will gain a striking focal point with a stone propane fireplace and a vaulted ceiling with beams that will extend through the open-concept kitchen and dining areas as well. Replacement of the roof will not only allow for the vaulted ceilings, but also larger windows to bring in more light and views on the lake side. The sunroom off the kitchen is more than doubling in size and will have fantastic lake views. On the main level, two bedrooms will become one spacious primary bedroom suite with ensuite and walk-in closet. The mudroom, powder room and a large walk-in closet will be conveniently located directly adjacent to the side entry from the wrap-around deck.
Now with four bedrooms (each large enough for a queen bed), and a main bathroom in the basement, the cottage is set up well for welcoming weekend guests and family. The new design introduces a semi-walkout basement and additional larger windows, providing much more light to the rec room, which will also feature a propane fireplace. A powder room, mudroom and walk-in closet are positioned just inside the door from the beach, and a huge mechanical room rounds out the extensive storage space found throughout the cottage.
The exterior is a modern Craftsman style with detailing including transoms, false peaks and stone work.
 NILES
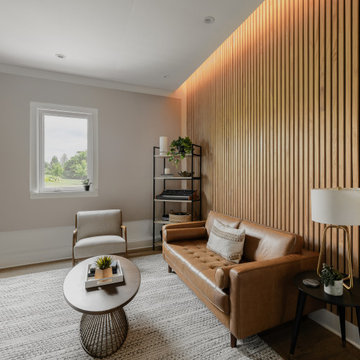
NILESThis 2022 project was a fully custom mix and writing suite designed for multi-Grammy and Dove Award–winning producer and songwriter Kyle Lee. The goal was to create an environment that mirrors his creative workflow—quiet, natural, highly accurate, and intentionally crafted for long sessions of collaboration and focused work.
The layout is compact but feels open thanks to high ceilings, soft daylight from the surrounding windows, and a palette of warm textures and natural materials. The room maintains a clean, grounded aesthetic without sacrificing technical performance, balancing style and acoustical precision in a way that supports both creativity and accuracy.
Acoustic isolation was a core priority. The suite is fully separated from the rest of the home using sound-reducing wall assemblies, custom bass management including a full soft-ceiling trap and a false rear wall trap, and full-lite doors designed for controlled leakage. The result is a private, self-contained environment that integrates seamlessly with the home’s flow yet transforms into a focused creative space the moment the doors close.
Monitoring was built around Kyle’s preferred ATC SCM45A loudspeakers, paired with Dynaudio subwoofers and calibrated specifically to the room’s frequency response. Every treatment, material, and speaker position was selected to ensure what Kyle hears while mixing precisely translates to the final master.
The finished suite delivers an effortless feel with professional-grade performance—an inspiring, accurate, and dependable space built to support Kyle’s work at the highest level.
 Design Vision Studio
James Latta Photography -
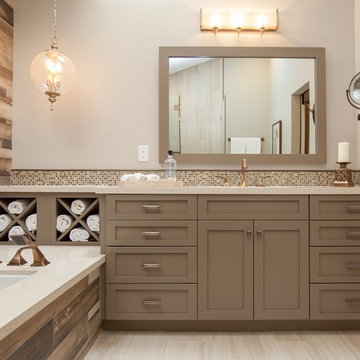
Not only has this master bathroom been completely renovated and updated, the design gives the impression that the bathroom is actually larger than the original. This, despite the fact that a luxurious tub was added and the footprint of the shower was extended. The ceiling soffits and a false angled wall were removed to give the illusion of more space and to bring in additional natural light from the existing skylights. The high gloss, wood-looking porcelain tile makes a bold statement. These tiles were installed wall-to-wall and floor-to-ceiling to create the biggest impact. Exquisite lighting, frameless glass shower enclosure, quartz countertops, painted cabinetry, and brilliant brushed bronze fixtures complete this timeless design.
 Artisan Kitchens and Baths
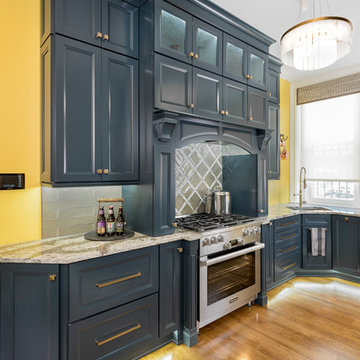
This kitchen designed for the Junior League of Buffalo 2017 Decorator Showhouse was a full gut of the space.
There were plumbing and HVAC pipes in the space that required custom modifications to cabinetry. Part of the hearth has a false back on the cabinet to accommodate some of the pipes. Additionally, the 10’ ceilings required a custom combination of cabinets and crown molding to reach the ceiling.
The space contained 4 doorways so the use of angled cabinetry allowed for easier access in and out of the space.
The room includes special design features such as the wood hearth to house the ventilation for over the range, custom under cabinet lighting and a wet bar housing a beverage center and an appliance for growing microgreens.

Sponsored
Columbus, OH

Wannemacher Interiors
Customized Award-Winning Interior Design Solutions in Franklin Cnty OH
 AADEN
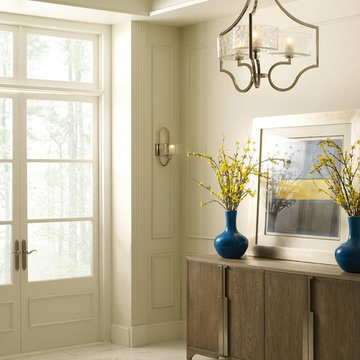
AADENThree-light chandelier. Caress features a chic, sophisticated three-light chandelier featuring a Polished Nickel metal frame with layered glass diffusers to cast a glimmering light. An outer shade of clear, water glass adds rich texture and playful reflections from a central etched glass diffuser. Unique stem-hung construction carries the clean line all the way to the ceiling and, for sloped ceilings, 6 links of 9 gauge chain is provided to allow the fixture to hang straight and level. This fixture utilizes E12 based sockets so the bulbs are provided for your convenience.
Technical Specifications
MANUFACTURER Progress Lighting
ITEM # P4644-104WB
NUMBER OF BULBS 3
FINISH Nickel
WATTAGE (MAX) 60
ENERGY STAR FALSE
PRODUCT FAMILY Caress
UPC 785247168392
BULBS INCLUDED TRUE
BULB TYPE Krypton
BULB BASE Candelabra Base (Krypton)
FINISH Polished Nickel
STYLE Traditional
SHADE DESCRIPTION glass
DIMENSIONS Size: 22" dia., 24-1/2" ht., Overall ht. w/chain 89"
GLASS Clear water
DELIVERY In stock items ship in 3-5 days.
 Artisan Kitchens and Baths
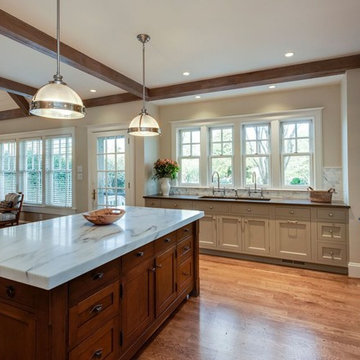
This kitchen designed for the Junior League of Buffalo 2017 Decorator Showhouse was a full gut of the space.
There were plumbing and HVAC pipes in the space that required custom modifications to cabinetry. Part of the hearth has a false back on the cabinet to accommodate some of the pipes. Additionally, the 10’ ceilings required a custom combination of cabinets and crown molding to reach the ceiling.
The space contained 4 doorways so the use of angled cabinetry allowed for easier access in and out of the space.
The room includes special design features such as the wood hearth to house the ventilation for over the range, custom under cabinet lighting and a wet bar housing a beverage center and an appliance for growing microgreens.
 Halpern Architects

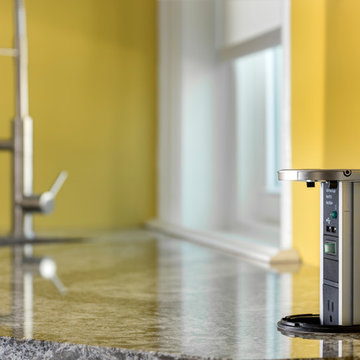
The kitchen side of the island included storage for larger devices on roll out trays as well as drawers for frequently used utensils and hand held equipment. The false drawers incorporated into the ends of the cabinet fold down and provide access to receptacles and charging stations.
Photograph by Michelle Sheiko

 Tiling By Santana LLC
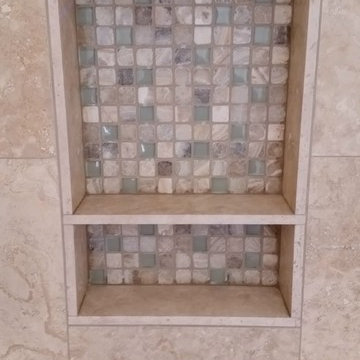
Fox Point- Large twenty-square foot walk-in shower with full bench extending across the back wall. Shower uses 12" x 24" stone tile running vertically with a running bond pattern. The customer gave me free reign for the design, so I decided to keep things simple and clean, adding the mosaic accents sparingly. To complete the grandiose feel of the shower, the outer portion of the half-wall was tiled running up to the ceiling. Large pencils were used to finish all edges, including the pitched ceiling which followed the roof. The niche was customized to fit the natural pattern of the layout, using the same stone for the side walls, and a mosaic glass/stone for the back. I also used the same mosaic in the pan, adding them randomly to the 2" x 2" stone. To create more space for shampoos, a natural stone corner shelf was made using the wall tile. Due to the sunshine coming into the bathroom, the glass on the half wall created a reflection that gives the false impression that the shower has a window. More custom installations by Tiling By Santana can be found at: www.facebook.com/tilingbysantana
 Artisan Kitchens and Baths
This kitchen designed for the Junior League of Buffalo 2017 Decorator Showhouse was a full gut of the space.
There were plumbing and HVAC pipes in the space that required custom modifications to cabinetry. Part of the hearth has a false back on the cabinet to accommodate some of the pipes. Additionally, the 10’ ceilings required a custom combination of cabinets and crown molding to reach the ceiling.
The space contained 4 doorways so the use of angled cabinetry allowed for easier access in and out of the space.
The room includes special design features such as the wood hearth to house the ventilation for over the range, custom under cabinet lighting and a wet bar housing a beverage center and an appliance for growing microgreens.

Sponsored
Columbus, OH

Snider & Metcalf Interior Design, LTD
Leading Interior Designers in Columbus, Ohio & Ponte Vedra, Florida
 NILES
NILESThis 2022 project was a fully custom mix and writing suite designed for multi-Grammy and Dove Award–winning producer and songwriter Kyle Lee. The goal was to create an environment that mirrors his creative workflow—quiet, natural, highly accurate, and intentionally crafted for long sessions of collaboration and focused work.
The layout is compact but feels open thanks to high ceilings, soft daylight from the surrounding windows, and a palette of warm textures and natural materials. The room maintains a clean, grounded aesthetic without sacrificing technical performance, balancing style and acoustical precision in a way that supports both creativity and accuracy.
Acoustic isolation was a core priority. The suite is fully separated from the rest of the home using sound-reducing wall assemblies, custom bass management including a full soft-ceiling trap and a false rear wall trap, and full-lite doors designed for controlled leakage. The result is a private, self-contained environment that integrates seamlessly with the home’s flow yet transforms into a focused creative space the moment the doors close.
Monitoring was built around Kyle’s preferred ATC SCM45A loudspeakers, paired with Dynaudio subwoofers and calibrated specifically to the room’s frequency response. Every treatment, material, and speaker position was selected to ensure what Kyle hears while mixing precisely translates to the final master.
The finished suite delivers an effortless feel with professional-grade performance—an inspiring, accurate, and dependable space built to support Kyle’s work at the highest level.
 Design Vision Studio
James Latta Photography -
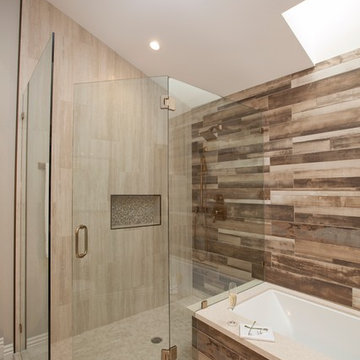
Not only has this master bathroom been completely renovated and updated, the design gives the impression that the bathroom is actually larger than the original. This, despite the fact that a luxurious tub was added and the footprint of the shower was extended. The ceiling soffits and a false angled wall were removed to give the illusion of more space and to bring in additional natural light from the existing skylights. The high gloss, wood-looking porcelain tile makes a bold statement. These tiles were installed wall-to-wall and floor-to-ceiling to create the biggest impact. Exquisite lighting, frameless glass shower enclosure, quartz countertops, painted cabinetry, and brilliant brushed bronze fixtures complete this timeless design.
 NILES
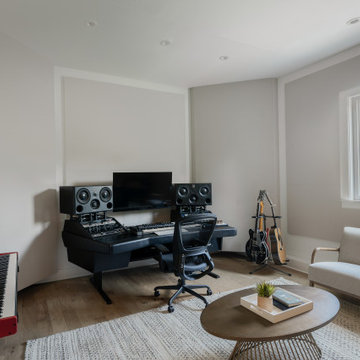
NILESThis 2022 project was a fully custom mix and writing suite designed for multi-Grammy and Dove Award–winning producer and songwriter Kyle Lee. The goal was to create an environment that mirrors his creative workflow—quiet, natural, highly accurate, and intentionally crafted for long sessions of collaboration and focused work.
The layout is compact but feels open thanks to high ceilings, soft daylight from the surrounding windows, and a palette of warm textures and natural materials. The room maintains a clean, grounded aesthetic without sacrificing technical performance, balancing style and acoustical precision in a way that supports both creativity and accuracy.
Acoustic isolation was a core priority. The suite is fully separated from the rest of the home using sound-reducing wall assemblies, custom bass management including a full soft-ceiling trap and a false rear wall trap, and full-lite doors designed for controlled leakage. The result is a private, self-contained environment that integrates seamlessly with the home’s flow yet transforms into a focused creative space the moment the doors close.
Monitoring was built around Kyle’s preferred ATC SCM45A loudspeakers, paired with Dynaudio subwoofers and calibrated specifically to the room’s frequency response. Every treatment, material, and speaker position was selected to ensure what Kyle hears while mixing precisely translates to the final master.
The finished suite delivers an effortless feel with professional-grade performance—an inspiring, accurate, and dependable space built to support Kyle’s work at the highest level.
 NILES
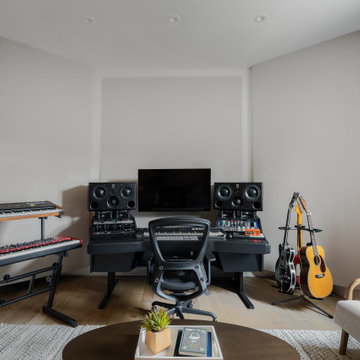
NILESThis 2022 project was a fully custom mix and writing suite designed for multi-Grammy and Dove Award–winning producer and songwriter Kyle Lee. The goal was to create an environment that mirrors his creative workflow—quiet, natural, highly accurate, and intentionally crafted for long sessions of collaboration and focused work.
The layout is compact but feels open thanks to high ceilings, soft daylight from the surrounding windows, and a palette of warm textures and natural materials. The room maintains a clean, grounded aesthetic without sacrificing technical performance, balancing style and acoustical precision in a way that supports both creativity and accuracy.
Acoustic isolation was a core priority. The suite is fully separated from the rest of the home using sound-reducing wall assemblies, custom bass management including a full soft-ceiling trap and a false rear wall trap, and full-lite doors designed for controlled leakage. The result is a private, self-contained environment that integrates seamlessly with the home’s flow yet transforms into a focused creative space the moment the doors close.
Monitoring was built around Kyle’s preferred ATC SCM45A loudspeakers, paired with Dynaudio subwoofers and calibrated specifically to the room’s frequency response. Every treatment, material, and speaker position was selected to ensure what Kyle hears while mixing precisely translates to the final master.
The finished suite delivers an effortless feel with professional-grade performance—an inspiring, accurate, and dependable space built to support Kyle’s work at the highest level.

Sponsored
Columbus, OH

Hope Restoration & General Contracting
Columbus Design-Build, Kitchen & Bath Remodeling, Historic Renovations
 Maison et Jardin LLC
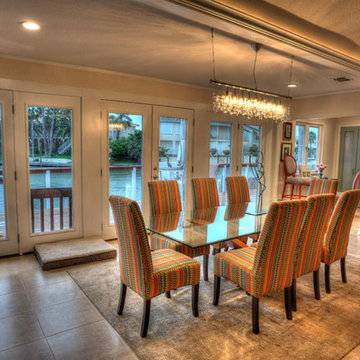
Here is a view of the dining room, looking out at the decks and canal. To the right is the kitchen. The light fixture was in the house when my clients bought it. The dining table was from their previous home as were the chairs which I had recovered in a wonderful Kravet fabric. I introduced a small crown to the walls and created a false beam to define the ceiling between the dining and living room. On the living room side I used a larger version of the same crown and dropped it away from the ceiling to create an indirect lighting source around the entire room. The rug beneath the dining table is hand looped in various shades of Taupe. The trim through-out the house is Sherwin Williams True White. All the other paint colors are custom. While most of the stronger colors in the house are various shades of blues and greens I accented with red throughout. Photography is by Pamela Fulcher,
 NILES
NILESThis 2022 project was a fully custom mix and writing suite designed for multi-Grammy and Dove Award–winning producer and songwriter Kyle Lee. The goal was to create an environment that mirrors his creative workflow—quiet, natural, highly accurate, and intentionally crafted for long sessions of collaboration and focused work.
The layout is compact but feels open thanks to high ceilings, soft daylight from the surrounding windows, and a palette of warm textures and natural materials. The room maintains a clean, grounded aesthetic without sacrificing technical performance, balancing style and acoustical precision in a way that supports both creativity and accuracy.
Acoustic isolation was a core priority. The suite is fully separated from the rest of the home using sound-reducing wall assemblies, custom bass management including a full soft-ceiling trap and a false rear wall trap, and full-lite doors designed for controlled leakage. The result is a private, self-contained environment that integrates seamlessly with the home’s flow yet transforms into a focused creative space the moment the doors close.
Monitoring was built around Kyle’s preferred ATC SCM45A loudspeakers, paired with Dynaudio subwoofers and calibrated specifically to the room’s frequency response. Every treatment, material, and speaker position was selected to ensure what Kyle hears while mixing precisely translates to the final master.
The finished suite delivers an effortless feel with professional-grade performance—an inspiring, accurate, and dependable space built to support Kyle’s work at the highest level.
 Artisan Kitchens and Baths
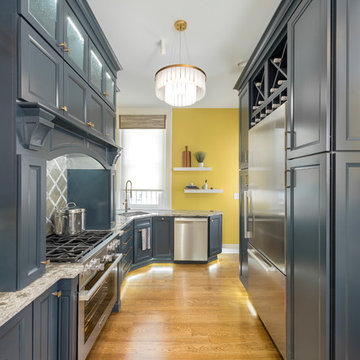
This kitchen designed for the Junior League of Buffalo 2017 Decorator Showhouse was a full gut of the space.
There were plumbing and HVAC pipes in the space that required custom modifications to cabinetry. Part of the hearth has a false back on the cabinet to accommodate some of the pipes. Additionally, the 10’ ceilings required a custom combination of cabinets and crown molding to reach the ceiling.
The space contained 4 doorways so the use of angled cabinetry allowed for easier access in and out of the space.
The room includes special design features such as the wood hearth to house the ventilation for over the range, custom under cabinet lighting and a wet bar housing a beverage center and an appliance for growing microgreens.
46