
Search results for "False tread carpet ideas" in Home Design Ideas
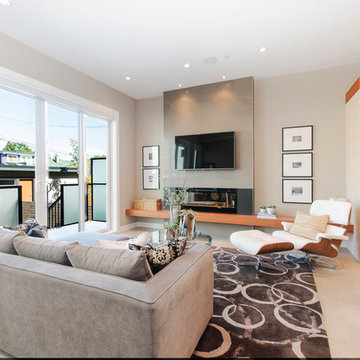
 DRKdesign
photo by Silvija Crnjak at www.sc-photography.ca
Inspiration for a small modern open concept ceramic tile living room remodel in Vancouver with beige walls, a ribbon fireplace and a wall-mounted tv
Inspiration for a small modern open concept ceramic tile living room remodel in Vancouver with beige walls, a ribbon fireplace and a wall-mounted tv

 Bay Ridge Carpet and Linoleum
Inspiration for a mid-sized timeless wooden u-shaped staircase remodel in New York with painted risers

 Architecture BRIO
Sebastian Zachariah
Example of a large transitional master dark wood floor bedroom design in Mumbai with beige walls
Example of a large transitional master dark wood floor bedroom design in Mumbai with beige walls
Find the right local pro for your project

 Shotgun Double, LLC
Rashmi Pappu Photography
Example of a large transitional wooden straight staircase design in DC Metro with wooden risers
Example of a large transitional wooden straight staircase design in DC Metro with wooden risers
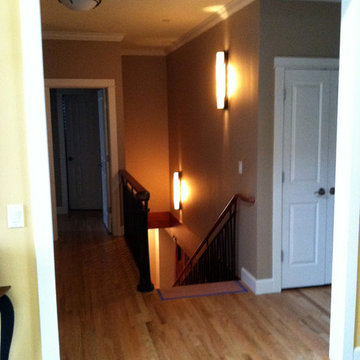
 Element Studio
Paul Heller
Example of a mid-sized arts and crafts carpeted straight staircase design in Denver with carpeted risers
Example of a mid-sized arts and crafts carpeted straight staircase design in Denver with carpeted risers
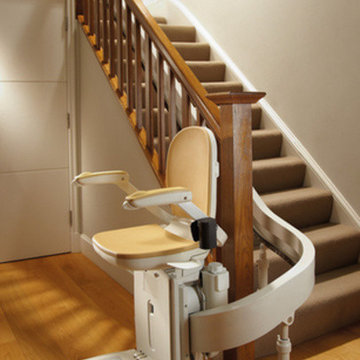
 Nationwide Lifts BC - Residential Elevators
Mid-sized elegant carpeted l-shaped wood railing staircase photo in Vancouver with carpeted risers


Sponsored
Delaware, OH

Buckeye Basements, Inc.
Central Ohio's Basement Finishing ExpertsBest Of Houzz '13-'21

 Hochuli Design & Remodeling Team
An used closet under the stairs is transformed into a beautiful and functional chilled wine cellar with a new wrought iron railing for the stairs to tie it all together. Travertine slabs replace carpet on the stairs.
LED lights are installed in the wine cellar for additional ambient lighting that gives the room a soft glow in the evening.
Photos by:
Ryan Wilson
 Calyx Builds
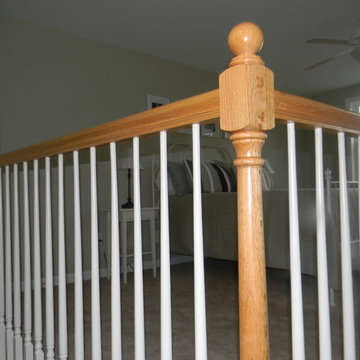
Inspiration for a mid-sized timeless carpeted straight staircase remodel in Providence with carpeted risers
 Green Tech Construction
Jared Medley

Mid-sized transitional wooden u-shaped wood railing staircase photo in Salt Lake City with wooden risers
Mid-sized transitional wooden u-shaped wood railing staircase photo in Salt Lake City with wooden risers
 IMPROVE or MOVE

Staircase - mid-sized mediterranean wooden curved staircase idea in New York with wooden risers

 Arciform
A custom gothic-arched casement window from Versatile Wood Products adds imaginative drama . Photos by Photo Art Portraits
Small ornate single-wall medium tone wood floor open concept kitchen photo in Portland with an integrated sink, shaker cabinets, white cabinets, stainless steel countertops, gray backsplash, ceramic backsplash, stainless steel appliances and white walls
Small ornate single-wall medium tone wood floor open concept kitchen photo in Portland with an integrated sink, shaker cabinets, white cabinets, stainless steel countertops, gray backsplash, ceramic backsplash, stainless steel appliances and white walls
 Wyrick Residential Design

Large elegant wooden u-shaped wood railing and wainscoting staircase photo in Houston with wooden risers

Sponsored
Delaware, OH
Buckeye Basements, Inc.
Central Ohio's Basement Finishing ExpertsBest Of Houzz '13-'21
 Bay Ridge Carpet and Linoleum
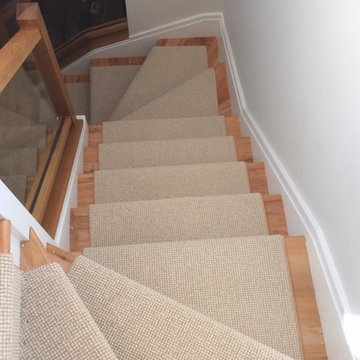
Example of a mid-sized classic wooden u-shaped staircase design in New York with painted risers

 Tammara Stroud Design
In 1949, one of mid-century modern’s most famous NW architects, Paul Hayden Kirk, built this early “glass house” in Hawthorne Hills. Rather than flattening the rolling hills of the Northwest to accommodate his structures, Kirk sought to make the least impact possible on the building site by making use of it natural landscape. When we started this project, our goal was to pay attention to the original architecture--as well as designing the home around the client’s eclectic art collection and African artifacts. The home was completely gutted, since most of the home is glass, hardly any exterior walls remained. We kept the basic footprint of the home the same—opening the space between the kitchen and living room. The horizontal grain matched walnut cabinets creates a natural continuous movement. The sleek lines of the Fleetwood windows surrounding the home allow for the landscape and interior to seamlessly intertwine. In our effort to preserve as much of the design as possible, the original fireplace remains in the home and we made sure to work with the natural lines originally designed by Kirk.
 Endless Ideas Interiors Inc.
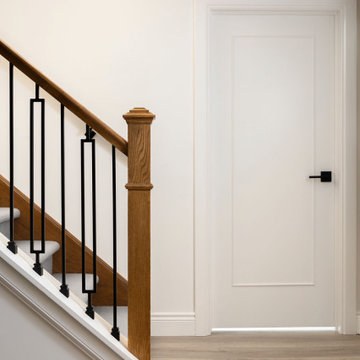
Mid-sized country carpeted straight wood railing staircase photo in Toronto with carpeted risers
 Century Stair Company

One of our commercial designs was selected for this beautiful clubhouse and fitness center. The design features square wooden newels and wooden stringers finished with grey semi-gloss paint to match the vertical metal rods and handrail. This particular staircase was designed for a complete metal balustrade system and carpeted treads, so that the stairs could meet code requirements for a commercial setting.
1976-2026 © Century Stair Company


 Narofsky Architecture + ways2design
Phillip Ennis
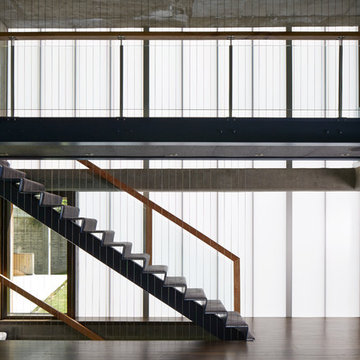
steel stair in front of polycarbonate wall
Example of a mid-sized trendy carpeted straight dark wood floor staircase design in New York with carpeted risers
Example of a mid-sized trendy carpeted straight dark wood floor staircase design in New York with carpeted risers
 Colorado Commercial & Residential Painting
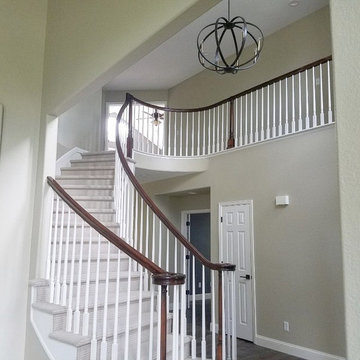
Staircase - mid-sized traditional carpeted curved wood railing staircase idea in Denver with carpeted risers
 Century Stair Company

One of our commercial designs was selected for this beautiful clubhouse and fitness center. The design features square wooden newels and wooden stringers finished with grey semi-gloss paint to match the vertical metal rods and handrail. This particular staircase was designed for a complete metal balustrade system and carpeted treads, so that the stairs could meet code requirements for a commercial setting.
1976-2026 © Century Stair Company
40