
Search results for "Familial" in Home Design Ideas
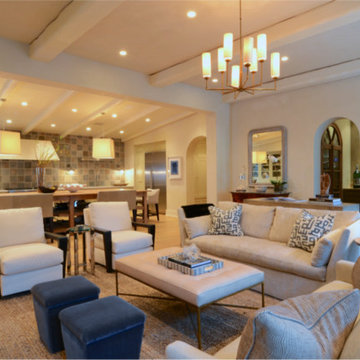
 A-K Design Professionals LLC
Large trendy open concept light wood floor family room photo in Other with white walls, a standard fireplace, a stone fireplace and a media wall

 Georgio Home
Example of a large transitional enclosed dark wood floor family room design in New York with gray walls, a standard fireplace and a tile fireplace

 MacMillan-Pace, LLC
Example of a large arts and crafts open concept dark wood floor and brown floor family room design in Other with green walls, a standard fireplace, a stone fireplace and a wall-mounted tv
Find the right local pro for your project

 Vi-Design
First floor and entry
Mid-sized transitional open concept light wood floor family room photo in New York with beige walls, a wall-mounted tv, a ribbon fireplace and a plaster fireplace
Mid-sized transitional open concept light wood floor family room photo in New York with beige walls, a wall-mounted tv, a ribbon fireplace and a plaster fireplace
 MileStone Community Builders

Example of a mid-sized trendy open concept medium tone wood floor living room design in Austin with gray walls and a wall-mounted tv
 DeLeers Construction, Inc.

This 3200 square foot home features a maintenance free exterior of LP Smartside, corrugated aluminum roofing, and native prairie landscaping. The design of the structure is intended to mimic the architectural lines of classic farm buildings. The outdoor living areas are as important to this home as the interior spaces; covered and exposed porches, field stone patios and an enclosed screen porch all offer expansive views of the surrounding meadow and tree line.
The home’s interior combines rustic timbers and soaring spaces which would have traditionally been reserved for the barn and outbuildings, with classic finishes customarily found in the family homestead. Walls of windows and cathedral ceilings invite the outdoors in. Locally sourced reclaimed posts and beams, wide plank white oak flooring and a Door County fieldstone fireplace juxtapose with classic white cabinetry and millwork, tongue and groove wainscoting and a color palate of softened paint hues, tiles and fabrics to create a completely unique Door County homestead.
Mitch Wise Design, Inc.
Richard Steinberger Photography
 Sogno Design Group
Photo by Langdon Clay
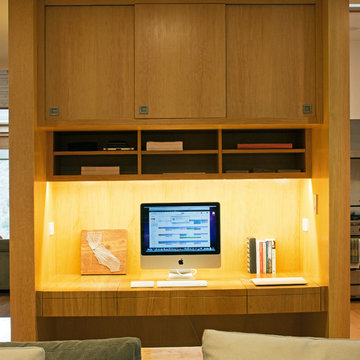
Home office - mid-sized contemporary built-in desk medium tone wood floor home office idea in San Francisco with beige walls
Home office - mid-sized contemporary built-in desk medium tone wood floor home office idea in San Francisco with beige walls

Sponsored
Columbus, OH

Wannemacher Interiors
Customized Award-Winning Interior Design Solutions in Franklin Cnty OH
 Elizabeth Krueger Design

Example of a mid-sized trendy enclosed dark wood floor and brown floor family room design with gray walls, a standard fireplace, a brick fireplace and a wall-mounted tv

 Whitlock Builders
Inspiration for a mid-sized transitional enclosed carpeted and beige floor family room remodel in Charlotte with beige walls, a standard fireplace, a wood fireplace surround and a wall-mounted tv

 blue studio
Mid-sized urban u-shaped porcelain tile open concept kitchen photo in Tokyo with an undermount sink, flat-panel cabinets, white cabinets, black appliances and an island

 TINEKE TRIGGS
Example of a mid-sized trendy open concept medium tone wood floor and brown floor family room design in San Francisco with beige walls, a standard fireplace, a concrete fireplace and a media wall
 TINEKE TRIGGS
Example of a mid-sized trendy open concept medium tone wood floor and brown floor family room design in San Francisco with beige walls, a standard fireplace, a concrete fireplace and a media wall
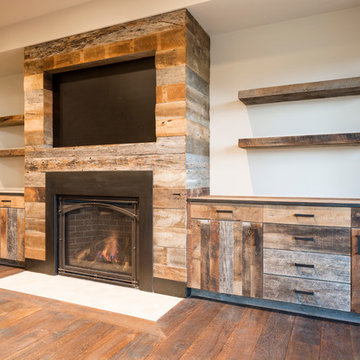
 Big-D Signature
Family room - large rustic open concept dark wood floor family room idea in Salt Lake City with white walls, a standard fireplace and a media wall

Sponsored
Columbus, OH
We Design, Build and Renovate

CHC & Family Developments
Industry Leading General Contractors in Franklin County, Ohio

 Bridgford Construction Inc.
Mid-sized transitional open concept medium tone wood floor and brown floor living room photo in San Francisco with beige walls, no fireplace and a wall-mounted tv
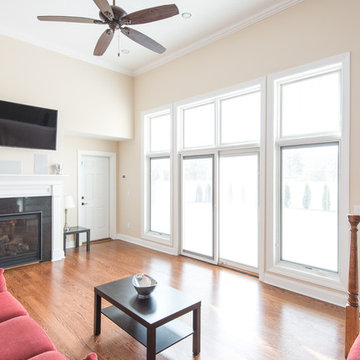
 Built Tough Construction of North Georgia
Design Services Provided - Architect was asked to convert this 1950's Split Level Style home into a Traditional Style home with a 2-story height grand entry foyer. The new design includes modern amenities such as a large 'Open Plan' kitchen, a family room, a home office, an oversized garage, spacious bedrooms with large closets, a second floor laundry room and a private master bedroom suite for the owners that includes two walk-in closets and a grand master bathroom with a vaulted ceiling. The Architect presented the new design using Professional 3D Design Software. This approach allowed the Owners to clearly understand the proposed design and secondly, it was beneficial to the Contractors who prepared Preliminary Cost Estimates. The construction duration was nine months and the project was completed in September 2015. The client is thrilled with the end results! We established a wonderful working relationship and a lifetime friendship. I am truly thankful for this opportunity to design this home and work with this client!
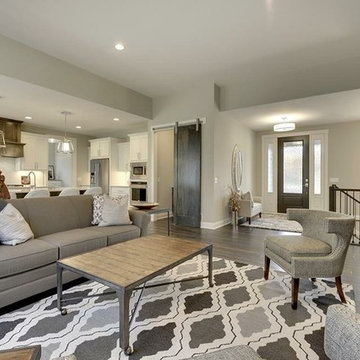
 CAP Carpet & Flooring
Warm up any room with a large, stylish area rug. This beautiful gray-scaled design helps to tie together the room and bring back any missing warmth.
CAP Carpet & Flooring is the leading provider of flooring & area rugs in the Twin Cities. CAP Carpet & Flooring is a locally owned and operated company, and we pride ourselves on helping our customers feel welcome from the moment they walk in the door. We are your neighbors. We work and live in your community and understand your needs. You can expect the very best personal service on every visit to CAP Carpet & Flooring and value and warranties on every flooring purchase. Our design team has worked with homeowners, contractors and builders who expect the best. With over 30 years combined experience in the design industry, Angela, Sandy, Sunnie,Maria, Caryn and Megan will be able to help whether you are in the process of building, remodeling, or re-doing. Our design team prides itself on being well versed and knowledgeable on all the up to date products and trends in the floor covering industry as well as countertops, paint and window treatments. Their passion and knowledge is abundant, and we're confident you'll be nothing short of impressed with their expertise and professionalism. When you love your job, it shows: the enthusiasm and energy our design team has harnessed will bring out the best in your project. Make CAP Carpet & Flooring your first stop when considering any type of home improvement project- we are happy to help you every single step of the way.
 R & K Custom Homes
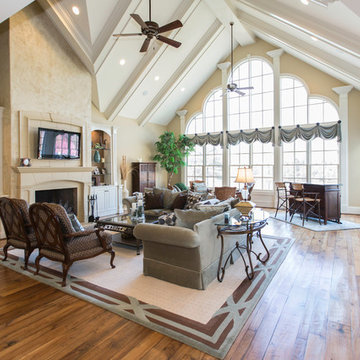
Mid-sized transitional open concept medium tone wood floor family room photo in Raleigh with beige walls, a standard fireplace, a plaster fireplace and a wall-mounted tv

Sponsored
Delaware, OH

Buckeye Basements, Inc.
Central Ohio's Basement Finishing ExpertsBest Of Houzz '13-'21

 Specialty Building Services, Inc.

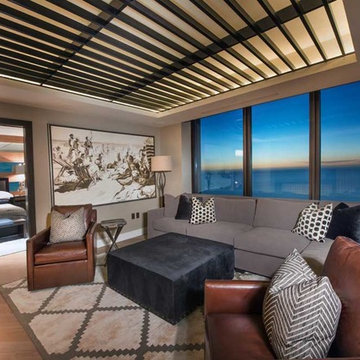
Mid-sized trendy enclosed medium tone wood floor family room photo in Miami with beige walls and no fireplace
 Experience Audio Video, Inc.

Mid-sized minimalist enclosed light wood floor and brown floor family room photo in Orange County with gray walls, a standard fireplace, a metal fireplace and a wall-mounted tv
7