
Search results for "Familial" in Home Design Ideas

 Sunwest Construction & Development
Aimee Lee Photography
Mid-sized trendy open concept carpeted and beige floor family room photo in Salt Lake City with gray walls, a ribbon fireplace, a tile fireplace and a wall-mounted tv
Mid-sized trendy open concept carpeted and beige floor family room photo in Salt Lake City with gray walls, a ribbon fireplace, a tile fireplace and a wall-mounted tv

 Sage Conti Design
Inspiration for a transitional gender-neutral carpeted and beige floor kids' room remodel in Boston with multicolored walls

 W Design Interiors
Example of a large beach style built-in desk medium tone wood floor study room design in Miami with white walls
Find the right local pro for your project

 Elizabeth Krueger Design
Family room - mid-sized coastal open concept concrete floor and gray floor family room idea with beige walls, no fireplace and no tv
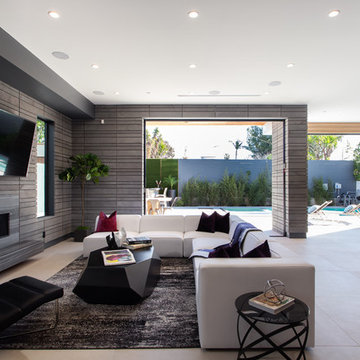


 Britt Newman Design Concepts LLC
Example of a mid-sized transitional open concept light wood floor living room design in Boston with beige walls and no fireplace
 Georgio Home
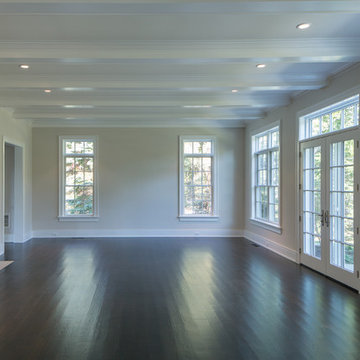
Inspiration for a large transitional enclosed dark wood floor family room remodel in New York with gray walls, a standard fireplace and a tile fireplace

Sponsored
Delaware, OH

Buckeye Basements, Inc.
Central Ohio's Basement Finishing ExpertsBest Of Houzz '13-'21
 Quality Builders Construction Services Corp.
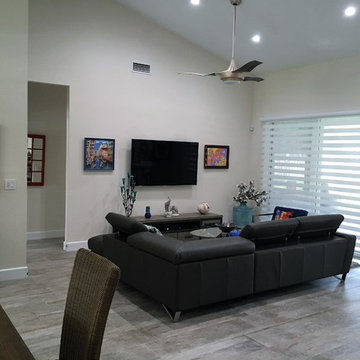
Example of a mid-sized classic open concept dark wood floor family room design in Miami with gray walls, no fireplace and a wall-mounted tv

 Pamela Glazer Architect
Spend the evening by this beautiful stone fireplace playing games while it storms outside. Enjoy your favorite movie while the kids play on the wood floors under your recycled barn beams. Beautiful!
Builder: Blair Dibble Builder - www.blairdibble.com
 StoneWorks, Inc.
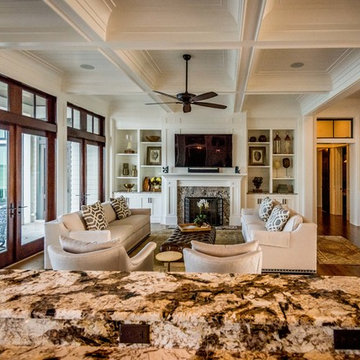
View of the family room from the kitchen, where we see the lovely coffered ceiling, shelves flanking the fireplace and the wide open space going out to the porch...to enjoy the water views of the lowcountry in South Carolina. The fireplace and the two side counters are all finished in Bianco Antico Granite. The kitchen raised countertop is Copenhagen Granite. Flooring, continuous throughout the downstairs, is gorgeous hardwood.
 Rellion Homes
Ryan Galvin at ryangarvinphotography.com
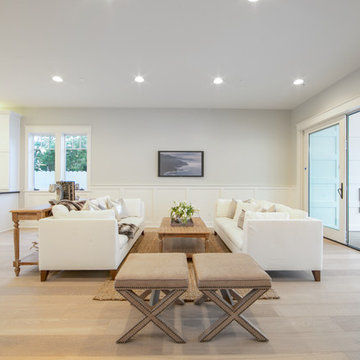
This is a ground up custom home build in eastside Costa Mesa across street from Newport Beach in 2014. It features 10 feet ceiling, Subzero, Wolf appliances, Restoration Hardware lighting fixture, Altman plumbing fixture, Emtek hardware, European hard wood windows, wood windows. The California room is so designed to be part of the great room as well as part of the master suite.

 Kitchen Design Guys TN
Wexford Door style, Charcoal wood stain. Basement bar,
Wall oven, undermount sink.
Family room - mid-sized transitional open concept beige floor and carpeted family room idea in Other with a stone fireplace, a wall-mounted tv, gray walls and a ribbon fireplace
Family room - mid-sized transitional open concept beige floor and carpeted family room idea in Other with a stone fireplace, a wall-mounted tv, gray walls and a ribbon fireplace

 CHL Contractors Inc.
Inspiration for a large timeless open concept medium tone wood floor and brown floor game room remodel in Nashville with beige walls

Sponsored
Columbus, OH
We Design, Build and Renovate

CHC & Family Developments
Industry Leading General Contractors in Franklin County, Ohio

 J. S. Brown Design
Family room - small rustic open concept travertine floor and gray floor family room idea in Other with beige walls, a standard fireplace, a stone fireplace and a wall-mounted tv

 MacMillan-Pace, LLC
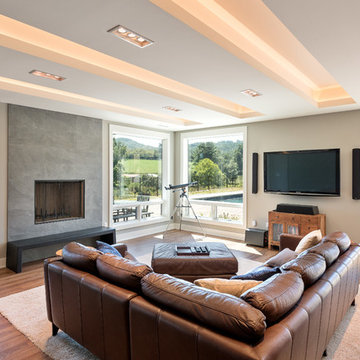
Inspiration for a large contemporary open concept dark wood floor and brown floor family room remodel in Other with beige walls, a wall-mounted tv, a ribbon fireplace and a wood fireplace surround
 MacMillan-Pace, LLC

Inspiration for a large contemporary open concept dark wood floor and brown floor family room remodel in Other with beige walls, a standard fireplace, a tile fireplace and a wall-mounted tv
 Vi-Design
family room, fire place, custom accent pillows
Example of a mid-sized transitional open concept light wood floor family room design in New York with beige walls, a wall-mounted tv, a ribbon fireplace and a plaster fireplace
Example of a mid-sized transitional open concept light wood floor family room design in New York with beige walls, a wall-mounted tv, a ribbon fireplace and a plaster fireplace

Sponsored
Sunbury, OH

J.Holderby - Renovations
Franklin County's Leading General Contractors - 2X Best of Houzz!
 AV Architects + Builders
AV Architects + Builders
Location: Tysons, VA, USA

The Home for Life project was customized around our client’s lifestyle so that he could enjoy the home for many years to come. Designed with empty nesters and baby boomers in mind, our custom design used a different approach to the disparity of square footage on each floor.
The main level measures out at 2,300 square feet while the lower and upper levels of the home measure out at 1000 square feet each, respectively. The open floor plan of the main level features a master suite and master bath, personal office, kitchen and dining areas, and a two-car garage that opens to a mudroom and laundry room. The upper level features two generously sized en-suite bedrooms while the lower level features an extra guest room with a full bath and an exercise/rec room. The backyard offers 800 square feet of travertine patio with an elegant outdoor kitchen, while the front entry has a covered 300 square foot porch with custom landscape lighting.
The biggest challenge of the project was dealing with the size of the lot, measuring only a ¼ acre. Because the majority of square footage was dedicated to the main floor, we had to make sure that the main rooms had plenty of natural lighting. Our solution was to place the public spaces (Great room and outdoor patio) facing south, and the more private spaces (Bedrooms) facing north.
The common misconception with small homes is that they cannot factor in everything the homeowner wants. With our custom design, we created an open concept space that features all the amenities of a luxury lifestyle in a home measuring a total of 4300 square feet.
Jim Tetro Architectural Photography
 ACE Estates Roofing & Exteriors
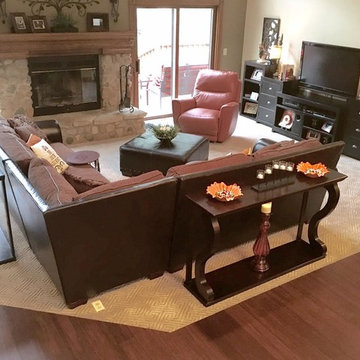
Inlayed pattern carpet surrounded by beautiful bamboo hardwood.
Mid-sized elegant open concept carpeted family room photo in Cleveland with beige walls, a standard fireplace, a stone fireplace and a media wall
Mid-sized elegant open concept carpeted family room photo in Cleveland with beige walls, a standard fireplace, a stone fireplace and a media wall

 Convene Architecture
Living Room
Photography: Stacy Zarin Goldberg Photography; Interior Design: Kristin Try Interiors; Builder: Harry Braswell, Inc.
Beach style medium tone wood floor and brown floor family room photo in DC Metro with white walls
Beach style medium tone wood floor and brown floor family room photo in DC Metro with white walls
4