
Search results for "Familiar type" in Home Design Ideas

 L Rose Interior Design
Photographer- Katrina Wittkamp/
Architect- Visbeen Architects/
Builder- Homes By True North/
Interior Designer- L Rose Interior Design
Example of a mid-sized cottage enclosed medium tone wood floor family room design in Grand Rapids with white walls, a standard fireplace, a tile fireplace and a wall-mounted tv
Example of a mid-sized cottage enclosed medium tone wood floor family room design in Grand Rapids with white walls, a standard fireplace, a tile fireplace and a wall-mounted tv

Example of a mid-sized eclectic built-in desk painted wood floor study room design in Los Angeles with gray walls, a standard fireplace and a plaster fireplace

 Studio H Landscape Architecture
Single front door - mid-sized mediterranean front yard partial sun single front door idea in Orange County with a black front door
Single front door - mid-sized mediterranean front yard partial sun single front door idea in Orange County with a black front door
Find the right local pro for your project

 Home Life by Rose Ann Humphrey
Simple Cape Cod Powder Room featuring bead board and damask linen wall covering.
Small beach style ceramic tile and brown floor powder room photo in Boston with brown walls and a pedestal sink
Small beach style ceramic tile and brown floor powder room photo in Boston with brown walls and a pedestal sink

 Serpas Building and Remodeling
Beautiful!
Small minimalist 3/4 gray tile, multicolored tile, white tile and porcelain tile porcelain tile and gray floor alcove shower photo in Los Angeles with recessed-panel cabinets, white cabinets, a two-piece toilet, blue walls, an undermount sink, quartzite countertops and a hinged shower door
Small minimalist 3/4 gray tile, multicolored tile, white tile and porcelain tile porcelain tile and gray floor alcove shower photo in Los Angeles with recessed-panel cabinets, white cabinets, a two-piece toilet, blue walls, an undermount sink, quartzite countertops and a hinged shower door

 Devlin McNally Construction
Architect: Edmonds + Lee
Photographer: Joe Fletcher
Inspiration for a modern light wood floor and gray floor dining room remodel in San Francisco with white walls and a ribbon fireplace
Inspiration for a modern light wood floor and gray floor dining room remodel in San Francisco with white walls and a ribbon fireplace

 Manou Design Group
Jeremy Fukunaga
Great room - contemporary medium tone wood floor great room idea in San Francisco
Great room - contemporary medium tone wood floor great room idea in San Francisco



 Holz and Stein Architectural Surfaces
Freestanding bathtub - large contemporary master black tile, gray tile and porcelain tile porcelain tile and brown floor freestanding bathtub idea in Dallas with shaker cabinets, white cabinets, a two-piece toilet, gray walls, an undermount sink, soapstone countertops and a hinged shower door

 Sandra Oster Interiors
Phillip Ennis Photography
Example of a large trendy master japanese bathtub design in New York with flat-panel cabinets, dark wood cabinets, white walls, an undermount sink and solid surface countertops
Example of a large trendy master japanese bathtub design in New York with flat-panel cabinets, dark wood cabinets, white walls, an undermount sink and solid surface countertops


 Erin Kane Interior Design
Amy Bartlam
Elegant galley enclosed kitchen photo in Los Angeles with a farmhouse sink, shaker cabinets, white cabinets, solid surface countertops, white backsplash and stainless steel appliances
Elegant galley enclosed kitchen photo in Los Angeles with a farmhouse sink, shaker cabinets, white cabinets, solid surface countertops, white backsplash and stainless steel appliances

 Euro-Plus Design of Wayland
Example of a large trendy l-shaped brown floor and light wood floor eat-in kitchen design in Boston with flat-panel cabinets, medium tone wood cabinets, multicolored backsplash, mosaic tile backsplash, stainless steel appliances, an island, an undermount sink and granite countertops


Sponsored
Delaware, OH

Buckeye Basements, Inc.
Central Ohio's Basement Finishing ExpertsBest Of Houzz '13-'21
 David Lund Design
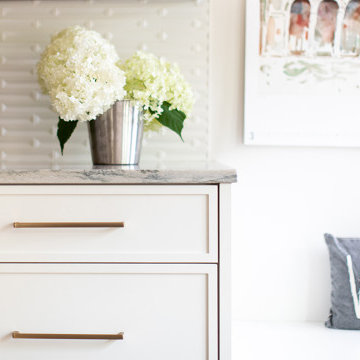
Traditional kitchens in older homes often feature Shaker-style door and drawer fronts. Contemporary kitchens commonly have full-overlay flat-panels.
Neither felt quite right for this house or this kitchen.
Instead, the painted white and walnut cabinets feature door and drawer fronts with slimmed-down rails and stiles that hint at a the Shaker style as they delicately frame each door and drawer. It's the type of design-tweak we love to make, one that blends the familiar with the contemporary.
 TVL Creative Ltd.
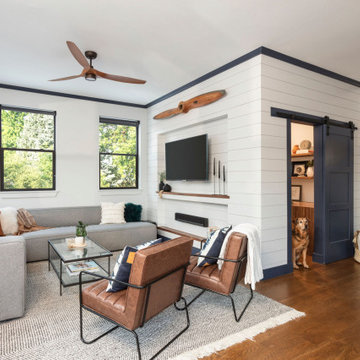
This 1910 West Highlands home was so compartmentalized that you couldn't help to notice you were constantly entering a new room every 8-10 feet. There was also a 500 SF addition put on the back of the home to accommodate a living room, 3/4 bath, laundry room and back foyer - 350 SF of that was for the living room. Needless to say, the house needed to be gutted and replanned.
Kitchen+Dining+Laundry-Like most of these early 1900's homes, the kitchen was not the heartbeat of the home like they are today. This kitchen was tucked away in the back and smaller than any other social rooms in the house. We knocked out the walls of the dining room to expand and created an open floor plan suitable for any type of gathering. As a nod to the history of the home, we used butcherblock for all the countertops and shelving which was accented by tones of brass, dusty blues and light-warm greys. This room had no storage before so creating ample storage and a variety of storage types was a critical ask for the client. One of my favorite details is the blue crown that draws from one end of the space to the other, accenting a ceiling that was otherwise forgotten.
Primary Bath-This did not exist prior to the remodel and the client wanted a more neutral space with strong visual details. We split the walls in half with a datum line that transitions from penny gap molding to the tile in the shower. To provide some more visual drama, we did a chevron tile arrangement on the floor, gridded the shower enclosure for some deep contrast an array of brass and quartz to elevate the finishes.
Powder Bath-This is always a fun place to let your vision get out of the box a bit. All the elements were familiar to the space but modernized and more playful. The floor has a wood look tile in a herringbone arrangement, a navy vanity, gold fixtures that are all servants to the star of the room - the blue and white deco wall tile behind the vanity.
Full Bath-This was a quirky little bathroom that you'd always keep the door closed when guests are over. Now we have brought the blue tones into the space and accented it with bronze fixtures and a playful southwestern floor tile.
Living Room & Office-This room was too big for its own good and now serves multiple purposes. We condensed the space to provide a living area for the whole family plus other guests and left enough room to explain the space with floor cushions. The office was a bonus to the project as it provided privacy to a room that otherwise had none before.
 BBA Architects
Situated along the perimeter of the property, this unique home creates a continuous street wall, both preserving plenty of open yard space and maintaining privacy from the prominent street corner. A one-story mudroom connects the garage to the house at the rear of the lot which required a local zoning variance. The resulting L-shaped plan and the central location of a glass-enclosed stair allow natural light to enter the home from multiple sides of nearly every room. The Arts & Crafts inspired detailing creates a familiar yet unique facade that is sympathetic to the character and scale of the neighborhood. A chevron pattern is a key design element on the window bays and doors and continues inside throughout the interior of the home.
2022 NAHB Platinum Best in American Living Award
View more of this home through #BBAModernCraftsman on Instagram.
 David Lund Design
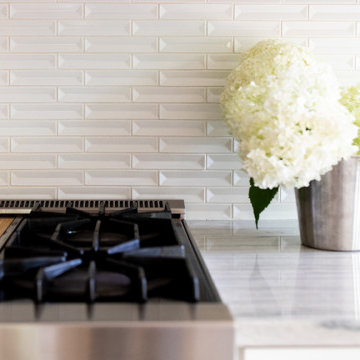
Traditional kitchens in older homes often feature Shaker-style door and drawer fronts. Contemporary kitchens commonly have full-overlay flat-panels.
Neither felt quite right for this house or this kitchen.
Instead, the painted white and walnut cabinets feature door and drawer fronts with slimmed-down rails and stiles that hint at a the Shaker style as they delicately frame each door and drawer. It's the type of design-tweak we love to make, one that blends the familiar with the contemporary.

Sponsored
Sunbury, OH

J.Holderby - Renovations
Franklin County's Leading General Contractors - 2X Best of Houzz!


 Studio ST Architects, P.C.
Large family and media room with frosted glass, bronze doors leading to the living room and foyer. An 82" wide screen 3-D TV is built into the bookcases and a projector and screen are built into the ceiling.
 Quarry Mill
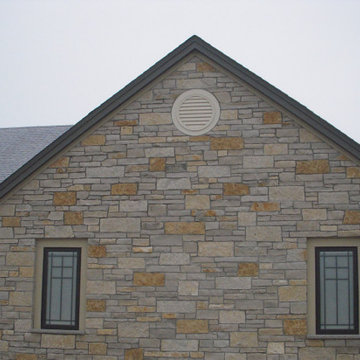
The Quarry Mill's Evanston real thin stone veneer adds classic character to the exterior of this beautiful home. Evanston is a classic blend of natural thin cut Wisconsin limestone that has been a favorite product for decades. The stone is a classic option due to its timeless and recognizable limestone colors in shades of gold and grey. The tones are neutral and liked by designers as they are not busy or distracting on large scale applications. Evanston’s ashlar style stones consist of familiar grey split face pieces mixed with gold jumpers. The larger gold pieces are called jumpers because on the finished wall they jump up a course or two compared to the stones around them. This type of installation is a common and comfortable masonry style.
7