
Search results for "Familiar" in Home Design Ideas
 BRNZ

BRNZKids' bedroom - bedroom and small contemporary gender-neutral painted wood floor and beige floor kids' bedroom idea in Barcelona with multicolored walls
 Zindori

Foyer - large contemporary light wood floor foyer idea in Nashville with white walls and a glass front door
 Zindori

Example of a large french country white two-story painted brick house exterior design in Nashville with a black roof
Find the right local pro for your project

 Teness Herman
Photo: Teness Herman © 2015 Houzz
Inspiration for a mid-century modern bathroom remodel in Portland
Inspiration for a mid-century modern bathroom remodel in Portland
 Baldridge Landscape
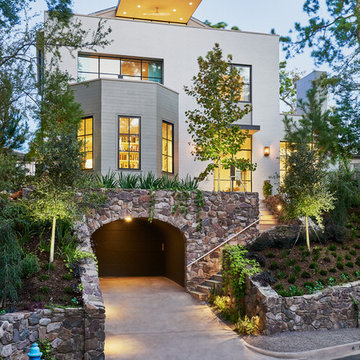
Example of a trendy white hillside and three-story exterior home design in Houston
 LUX Design | Interior Design Build

Blue and white floral wallpaper are the backdrop for this home office with white open storage shelving. A contemporary gray office chair compliments the accessories.
 User

UserNew custom estate home situated on two and a half, full walk-street lots in the Sand Section of Manhattan Beach, CA.
Inspiration for a large mediterranean rooftop balcony remodel in Los Angeles with no cover
Inspiration for a large mediterranean rooftop balcony remodel in Los Angeles with no cover

 AR Homes - Cincinnati, OH
Bonus room with beam ceiling on 2nd floor.
Inspiration for a mid-sized transitional carpeted game room remodel in Cincinnati with a wall-mounted tv and gray walls
Inspiration for a mid-sized transitional carpeted game room remodel in Cincinnati with a wall-mounted tv and gray walls
 BUTZ + KLUG Architecture
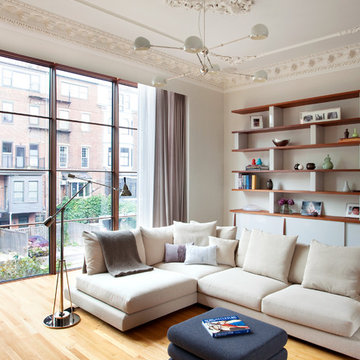
Study towards rear of house and view from floor to ceiling windows.
Eric Roth Photography
Family room - scandinavian light wood floor family room idea in Boston with white walls
Family room - scandinavian light wood floor family room idea in Boston with white walls
 Frauntaine Delafield with Allied Stone, Inc.

Example of a huge trendy family room design in Dallas with a ribbon fireplace and a media wall

 Fiorella Design, LLC
Inspiration for a mid-sized transitional formal and open concept light wood floor living room remodel in San Francisco with a standard fireplace, a stone fireplace, gray walls and no tv

 Dave Fox Design Build Remodelers
Bathroom Concept - White subway tile, walk-in shower, teal ceiling, white small bathroom in Columbus
Bathroom - small transitional master white tile and subway tile marble floor bathroom idea in Columbus with a console sink
Bathroom - small transitional master white tile and subway tile marble floor bathroom idea in Columbus with a console sink
 BRNZ
BRNZBedroom and small trendy gender-neutral painted wood floor and beige floor kids' bedroom photo in Barcelona with multicolored walls
 BRNZ
BRNZInspiration for a bedroom and mid-sized contemporary gender-neutral painted wood floor and beige floor kids' bedroom remodel in Barcelona with multicolored walls
 BRNZ
BRNZInspiration for a bedroom and small contemporary gender-neutral painted wood floor and beige floor kids' bedroom remodel in Barcelona with white walls

 GITTLEMAN CONSTRUCTION
Example of a large transitional l-shaped dark wood floor and brown floor eat-in kitchen design in Detroit with a farmhouse sink, shaker cabinets, white cabinets, marble countertops, white backsplash, subway tile backsplash, stainless steel appliances and an island

 A2T studio Milano
Dining room and living room linked with the kitchen by a beautiful bronzed glass sliding door.
Inspiration for a large contemporary open concept light wood floor living room remodel in Milan with beige walls
Inspiration for a large contemporary open concept light wood floor living room remodel in Milan with beige walls

 Eagle Pond Studio
Jared McKenna Photography
Mountain style open concept gray floor family room photo in Boston with a wood stove, a metal fireplace and a wall-mounted tv
Mountain style open concept gray floor family room photo in Boston with a wood stove, a metal fireplace and a wall-mounted tv

 LDa Architecture & Interiors
TEAM
Architect: LDa Architecture & Interiors
Builder: 41 Degrees North Construction, Inc.
Landscape Architect: Wild Violets (Landscape and Garden Design on Martha's Vineyard)
Photographer: Sean Litchfield Photography

13