
Search results for "Familiar" in Home Design Ideas

 Lenox House Design
This spacious Owner's Bath was created to maximize the natural lighting coming from the south-facing windows. . Marble flooring with a mosaic rug inset anchors the room. His and Her Vanities face each other. Large Glass shower with Bench is open to the rest of the bath. Photo by Spacecrafting.

 + Modern Design
Transitional Townhome
Kansas City, MO
- Transitional Modern Design
- Stacked Slate Fireplace
- Retro Lighting
- Pops of Blue and Orange
Wesley Piercy, Haus of You Photography

 User
UserPhotographer: Angie Seckinger
Mid-sized transitional medium tone wood floor family room library photo in DC Metro with gray walls, a ribbon fireplace and a wall-mounted tv
Mid-sized transitional medium tone wood floor family room library photo in DC Metro with gray walls, a ribbon fireplace and a wall-mounted tv
Find the right local pro for your project

 McIver Morgan
© Wing Wong
Inspiration for a timeless formal and open concept medium tone wood floor living room remodel in New York with yellow walls, a standard fireplace, a stone fireplace and no tv
Inspiration for a timeless formal and open concept medium tone wood floor living room remodel in New York with yellow walls, a standard fireplace, a stone fireplace and no tv



 Degnan Design-Build-Remodel
While many people are familiar with infrared saunas, this sauna is an authentic Finnish sauna. That means that the rocks are heated, and water is poured on them to create steam. A Finnish sauna is much hotter than infrared saunas are.

 Darlene Halaby Photography
Example of a transitional medium tone wood floor bedroom design in Orange County with gray walls and no fireplace


 Dreamworks Remodeling
Lester O'Malley
Inspiration for a small timeless u-shaped bamboo floor open concept kitchen remodel in Orange County with a farmhouse sink, recessed-panel cabinets, white cabinets, granite countertops, beige backsplash, subway tile backsplash, stainless steel appliances, beige walls and a peninsula
Inspiration for a small timeless u-shaped bamboo floor open concept kitchen remodel in Orange County with a farmhouse sink, recessed-panel cabinets, white cabinets, granite countertops, beige backsplash, subway tile backsplash, stainless steel appliances, beige walls and a peninsula
 Artisan Design Studio
Devon Morgan with Photosynthesis Studio, Atlanta GA
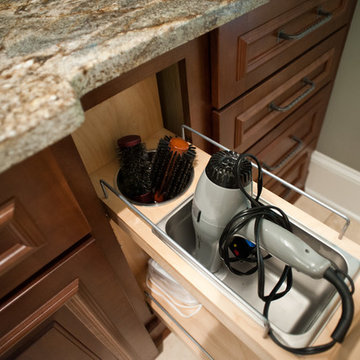
Example of a large classic master beige tile and stone tile travertine floor home design design in Atlanta with flat-panel cabinets, dark wood cabinets, granite countertops and blue walls
Example of a large classic master beige tile and stone tile travertine floor home design design in Atlanta with flat-panel cabinets, dark wood cabinets, granite countertops and blue walls

 CLB Architects
Matthew Millman
Mountain style open concept dark wood floor living room photo with white walls
Mountain style open concept dark wood floor living room photo with white walls

 L Rose Interior Design
Photographer- Katrina Wittkamp/
Architect- Visbeen Architects/
Builder- Homes By True North/
Interior Designer- L Rose Interior Design
Example of a mid-sized cottage enclosed medium tone wood floor family room design in Grand Rapids with white walls, a standard fireplace, a tile fireplace and a wall-mounted tv
Example of a mid-sized cottage enclosed medium tone wood floor family room design in Grand Rapids with white walls, a standard fireplace, a tile fireplace and a wall-mounted tv

 The Decorators Unlimited
This home in Palm Beach Gardens, FL is contemporary space with a pop of color. With a simple palette of greys, the home is cozy and familiar space. The pop of orange adds warmth and personality.

 La Californie
Mid-sized elegant enclosed carpeted family room photo in Madrid with beige walls, no fireplace and no tv


 Rohleder Borges Architecture
Benjamin Benschneider
Great room - mid-sized transitional light wood floor great room idea in Seattle with white walls and no fireplace
Great room - mid-sized transitional light wood floor great room idea in Seattle with white walls and no fireplace


 Twist Tours Real Estate and Portfolio Marketing
Allison Cartwright
Mid-century modern beige one-story stone gable roof idea in Austin with a mixed material roof
Mid-century modern beige one-story stone gable roof idea in Austin with a mixed material roof

 The Cleary Company
Marshall Skinner - Marshall Evan Photography
Kitchen - mid-sized transitional u-shaped medium tone wood floor and brown floor kitchen idea in Columbus with a farmhouse sink, shaker cabinets, white cabinets, quartzite countertops, colored appliances, metallic backsplash, metal backsplash and a peninsula
Kitchen - mid-sized transitional u-shaped medium tone wood floor and brown floor kitchen idea in Columbus with a farmhouse sink, shaker cabinets, white cabinets, quartzite countertops, colored appliances, metallic backsplash, metal backsplash and a peninsula
 The Decorators Unlimited
This home in Palm Beach Gardens, FL is contemporary space with a pop of color. With a simple palette of greys, the home is cozy and familiar space. The pop of orange adds warmth and personality.
28