
Search results for "Familiar" in Home Design Ideas
 Fergus Garber Architects

Sometimes, all it takes is a fresh perspective. This was the case for FGA’s Atherton clients, empty-nesters, who were eager to reimagine their home of many years as they embarked on their next chapter: hosting grandchildren. To start, FGA kept a few outer walls to preserve the home's more expansive footprint, while opening up and reimagining the layout. The new home with a grand entry hall is oriented to highlight the long garden view. Stylistically, the goal was to lend the new home an older aesthetic that suited the surrounding neighborhood - a home that “felt like the oldest house on the block,” in the words of the client. The structure also recalls the iconic style of Bernard Maybeck who designed the husband’s childhood home. FGA studied Maybeck’s methods for intricately layering rafters, outriggers, and brackets to create a sense of familiarity and ruggedness, but modified elements to feel modern and refined. The heavy timber was specially sourced, carefully measured, cut and numbered offsite, and then meticulously reassembled on the premises. The earthy exteriors with bright cedar shingles, deep dark green trim, and textured red brick are balanced with a crisp interior palette.
White cerused oak, mustard yellow library-dining millwork, a black marble bar, and copper hardware details are playfully contemporary. Recalling the exterior masonry, a handsome brick fireplace anchors the generous living room and neighboring office. From the living, dining, and kitchen, tall steel and glass French doors open onto a deep porch for easy entertaining and breezy backyard views.

 Edmond Kitchen & Bath LLC
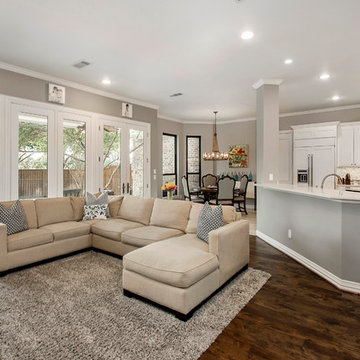
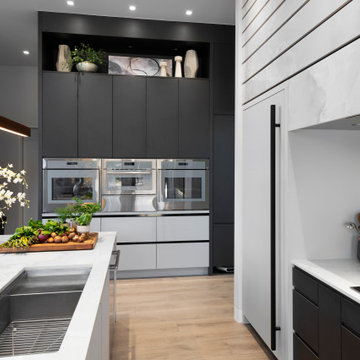
While preparing to build their new ICF home in Arcadia, our clients hired EKB to create a modern kitchen that would reflect their lifestyle desires. We call this “The Edge”. This project was all about clean lines while maintaining interest and an inviting warmth in the home. Our custom cabinetry was created with flat panel doors and drawers with laminate finishes for an easy to maintain surface with a modern, crisp edge. Quartz from Dekton – Helena, evokes the feeling of clouds as it soars above the cooktop in a gradated design that was echoed in the hidden channel pulls on the cabinetry below. The Thermador appliances included paneled refrigerator and freezer flanking the induction cooktop and custom vent hood. (If you are not familiar with the benefits Induction offers, watch our video tutorial here: Induction.) Other design elements include our low-bar seating at the island which also incorporates a Galley Workstation Sink.
In the tall cabinet to the right of the ovens you will notice the open space below. This allows their robot vacuum to roam freely at the specified time while placing itself out of sight when not in use.
As you tour our portfolio, you will see a wide range of styles from Rustic to Ultra Modern. EKB Home does not have one particular style that we “do”. In fact, we strive to make each project unique so that each of our homeowners has something special. This one is just that!
For this project, our homeowners invited us into the process before their home was even in the framing stage, allowing us to carefully refine the kitchen and pantry layout long before the finishes were installed. Thoughtful planning during construction leads to a more functional, elevated, and beautifully finished home.
Find the right local pro for your project
 Brooklyn City Furniture
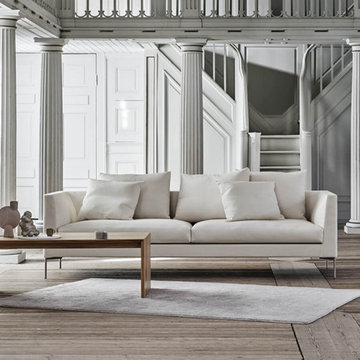
The Session Sofa is in stock at 86.5" x 36" in Desert 7 Fabric with two 20" x 31.5" x 2.75" cushions. Removable cover included.
Session is the latest addition from Eilersen, who has once again created a sofa for the most discerning of audiences. The construction is supported by slim legs made of brushed stainless steel, which achieves the familiar ambition of completing the shape through functionality.
As with all of Eilersen’s sofas, it is designed, produced and assembled to withstand the wear that occurs naturally at a popular place for relaxation and rest. “With Session, we have created a sofa that is as beautiful to look at as it is comfortable to sit in. The consistency of the construction is an achievement from a design point of view, but the most important thing for me is that the seating comfort is optimal, as well as that it continues to be so,” says designer Jens Juul Eilersen.
Just add a personal touch
The sofa has a fixed back, and the two loose back cushions can be moved around at pleasure. The seat is Eilersen’s renowned down top, which with its core of foam - and swaddling of down and duck feathers - ensures comfort and lasting resilience over the course of time. The Session is a modular piece of furniture and can be upholstered in textile or leather. Therefore, the possibilities for enjoying a sofa with a personal touch are virtually infinite. This means that Eilersen’s customers can choose the colour and structure that precisely matches their own preferences and dreams.
 User
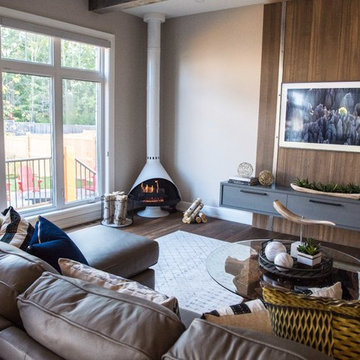
UserAt the heart of The Red Maple sits the family room. A freestanding enamel fireplace, reminiscent of the style popular in the 1950s, and Douglas fir posts and beams create a warm and familiar gathering place.
 Progressive Design Build

In less than 90 days after work began, a dated kitchen is brought back to life with current trends and technologies, along with a neutral color palette.
Introduced to Progressive Design Build from a trusted referral, Mike and Holly approached their kitchen remodel with some trepidation. They had interviewed several contractors who were unsuccessful at solving key traffic flow issues around an island cabinet they wanted—until they met Progressive.
As restaurant owners, the husband and wife team were very familiar with remodeling contractors, having renovated many restaurants in the past. Design/build remodeling, however, was new to them. After learning more about the benefits of working with a design/build firm, Mike and Holly met with Progressive’s certified kitchen and bath designer, Betty Appleby. They understood immediately the value of teaming up with design and construction professionals early in the process.
Mike and Holly had done a lot of their own research and were clear about what they wanted. They had visions of an island cabinet being more usable and accessible. Progressive Design Build brought that vision to life.
While the project was under construction, the homeowners avoided the noise and dust by taking frequent trips to Europe and New York, trusting the entire remodeling project to Progressive Design Build. When they returned, all aspects of their functional and stylistic design needs were met.
Details of the finished project include a faux finish copper range hood, custom cabinetry, new stainless steel appliances, granite countertops, a new wet bar adjacent to the kitchen, and porcelain tile flooring throughout. The refrigerator was disguised using custom cabinet appliance panels, effectively integrating it with the cabinetry wall for a unified look.
This project was completed on time and on budget. As a result, the homeowners hired Progressive Design Build to complete two more home remodeling projects for them.
 Avenue Design
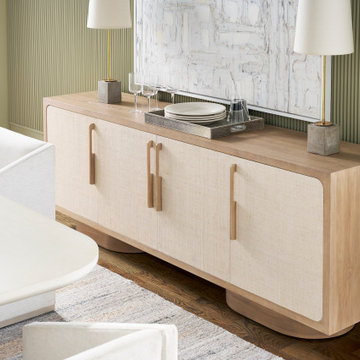
With its seamless layering of visually intriguing elements, the Reveal collection encourages the eye to linger just a bit longer and the hand to reach out and touch. Fresh yet familiar, these inspired designs are innately beautiful and grounded in a palette of raw materials curated with expert sophistication. Smooth wood planes finished in soft, dry finishes merge with exquisite woven textures for true dimensional appeal. Shapely silhouettes and relaxed modern forms are crafted from Ash solids and veneers while the expressive character of raffia elevates drawer faces and creates surface interest with tactile appeal. This whole-hearted embrace of natural elements weaves effortless elegance with modern organic design character.
 John Lum Architecture, Inc. AIA
Photos Courtesy of Sharon Risedorph
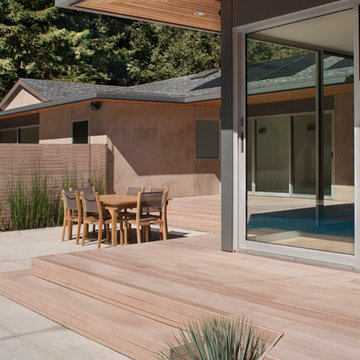
Inspiration for a modern exterior home remodel in San Francisco
Inspiration for a modern exterior home remodel in San Francisco
 David Ling Architect
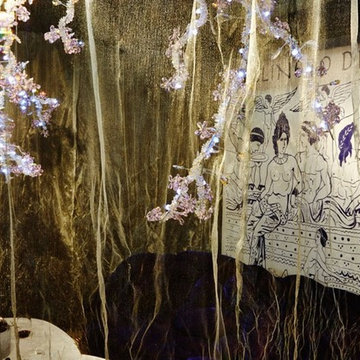
“Recline to dine by design”
Based on a book by Bernard Rudolfsky:
"The name derives from the ancient custom of reclining to dine, something very familiar to biblical scholars and ancient artists, but completely lost in Medieval and Renaissance depictions of the Last Supper.” The metallic fabric on the side walls and metal rug refer to the metal threads used in roman clothing.
 Charles Petersheim, Builder
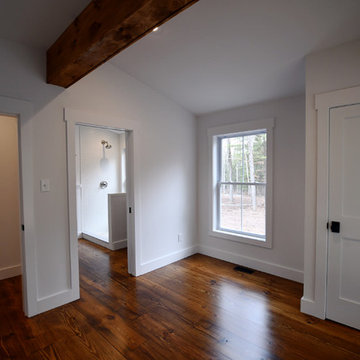
The Catskill Farms is proud to announce the sale of Barn 29 in Narrowsburg, NY – a pretty pairing of home and land in Sullivan County. This real estate offering featured 2,300 sq ft, 4 bedrooms, 3 baths, with a large open back deck. Familiar details include a wood burning fireplace, interesting and open floor plans, wide plank floors, fun plumbing and lighting fixtures throughout, and a kick your boots off mudroom. Industrial meets country in this beautiful home. Our homes provide genre-busting inspiration and comfort – life is cool in these superb specimens of Catskills real estate.
 GMT Home Designs Inc.
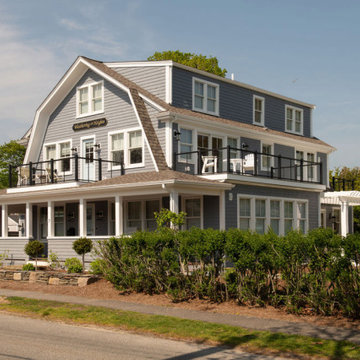
This beloved seaside home received a thoughtful, multi-phase expansion designed around one simple goal: more room for family. The project included a new attached 2-car garage with a finished suite above — featuring a kitchenette and in-unit laundry — plus a structural addition to the right side of the home that opened up the kitchen, dining, and living areas. Exterior decks were updated with modern materials, the landscaping was reimagined from the ground up, and the entire interior was remodeled and refreshed. The result is a home that feels both brand new and deeply familiar.
 Deck Remodelers.com
CALDWELL, NJ Award Winner Alert!
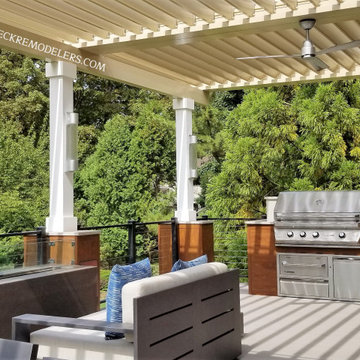
This beauty in Caldwell, NJ was a national award winner last year! The KnotWood columns clearly steal the show. From the ground, up through the deck and then through the Equinox Louvered Roof, the posts of the deck went from just a necessity to an architectural design element. Using Knotwood on the columns and kitchen provides a warm element, in contrast with the cool pallet of the decking. The use of Quartz on the caps and countertop was an unexpected and stunning element.
Ultra-modern cable rails make this space feel less like a deck and more like a luxurious room. Additionally, the custom concrete fireplace is a striking focal point, keeping with the modern lines with a cozy feel. The steel frame, haven underdeck and the clear spanning with just 4 columns is like being at a resort.
This space is completed with a NatureKast galley kitchen, covered with an Equinox louvered roof to keep the showers away while grilling. Not familiar with the Equinox Louvered Roof System? Think pergola on steroids! Open or close it with just the touch of a button – it’s that simple. And Deck Remodelers is the exclusive dealer of Equinox Louvered Roofs in NY, NJ and CT.
Call today to be our next award winner! Serving most of NJ, Westchester and Rockland Counties in NY, and lower Fairfield County in CT, we’ve got you covered! If you are looking for a modern, traditional or transitional deck builder, call the experts at Deck Remodelers! 973.729.2125
 Berry Design Build
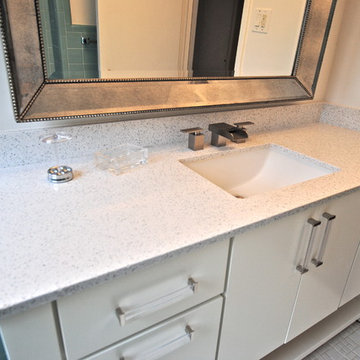
If you are familiar with our work, at Berry Design Build, you know that to us each project is more than just sticks and mortar. Each home, each client, each family we have the privilege to work with becomes part of our team. We believe in the value of excellence, the importance of commitment, and the significance of delivery. This renovation, along with many, is very close to our hearts because it’s one of the few instances where we get to exercise more than just the Design Build division of our company. This particular client had been working with Berry for many years to find that lifetime home. Through many viewings, agent caravans, and lots of offers later she found a house worth calling home. Although not perfectly to her personality (really what home is until you make it yours) she asked our Design Build division to come in and renovate some areas: including the kitchen, hall bathroom, master bathroom, and most other areas of the house; i.e. paint, hardwoods, and lighting. Each project comes with its challenges, but we were able to combine her love of mid-century modern furnishings with the character of the already existing 1962 ranch.
Photos by Nicole Cosentino
 Pamela Neel Interiors
Pamela Neel Interiors
Example of a mid-sized transitional dark wood floor great room design in Jacksonville with beige walls
Example of a mid-sized transitional dark wood floor great room design in Jacksonville with beige walls

 Susan Corsten Interiors

With their primary home in Cap Code, this client was looking to blend some familiar nautical elements with a Floridian feel.
Example of a large beach style beige floor and shiplap ceiling living room design in Orlando with blue walls, a standard fireplace, a shiplap fireplace and a wall-mounted tv
Example of a large beach style beige floor and shiplap ceiling living room design in Orlando with blue walls, a standard fireplace, a shiplap fireplace and a wall-mounted tv
 Woodsmith Construction Inc
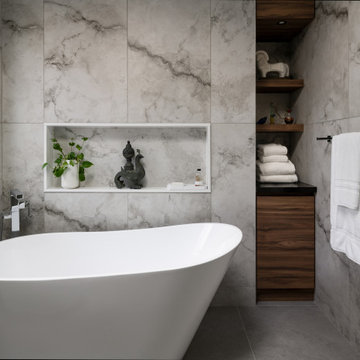
Transforming this long-standing home on Bradgate Rd required more than a simple update—it called for a careful balance between renewal, structure, and respect for what was already there.
The existing brick bungalow had strong bones, but the exterior was deteriorating, the carport was underutilized, and key interior spaces no longer supported the homeowners’ needs. Having lived in the home for decades, the goal wasn’t to start over—it was to rework the home into a more functional, comfortable space that could support the years ahead.
The scope included a full exterior masonry refresh, where the front layer of brick was removed and replaced while maintaining the integrity of the original structure. The carport was fully enclosed and integrated into the home as a garage, and a new roof tied everything together with consistent detailing and long-term performance in mind.
Inside, the layout was carefully reworked to introduce a new primary ensuite and completely renovate the main bathroom. Plumbing, mechanical, and electrical systems were updated throughout, with a focus on accessibility, ease of use, and everyday comfort.
The result is a home that feels both familiar and elevated—where thoughtful construction and refined design come together to support long-term living without compromising character.
 Centre Stage Design
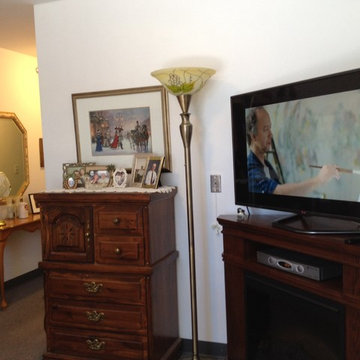
After downsizing the homeowner brought her own furnishings and décor. We arranged these things before the resident arrived so that she was greeted by her own things. It helped to make a difficult transition easier.
 Norris Architects, Inc.
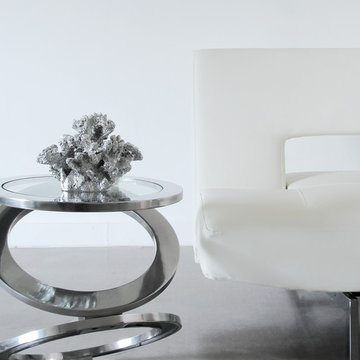
Seen by many and understood by few; The mixing of the obscure with the familiar in this living room evokes an exclusively esoteric feeling.
Mid-sized trendy open concept concrete floor family room photo in Phoenix with yellow walls and a media wall
Mid-sized trendy open concept concrete floor family room photo in Phoenix with yellow walls and a media wall
 DesignARC
MONTECITO, CA / SINGLE FAMILY RESIDENTIAL
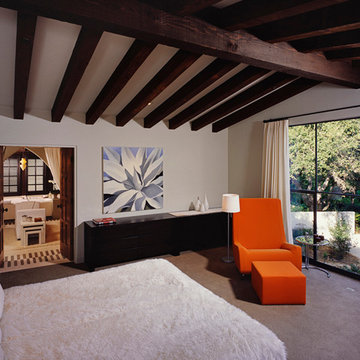
The Casa de Casey takes its place among the graceful and genteel tradition of Santa Barbara architecture. Located in a secreted area of Montecito, the house is tucked amidst a wooded glen along a riparian creek bed. Carefully sited at the top of a rolling green, the building provides a strong form in the natural landscape.
With its reference to historical precedent, the house is both undeniably familiar and tangibly rich. Site sensitivity and pure spatial relationships combine in new ways, showing that what’s old can be new again.
An entry courtyard concealed behind a pair of wooden doors of Moorish design begins the entry sequence. The courtyard, wrapped around an existing mature oak tree, creates an outdoor room, which establishes an interplay between interior and exterior spaces, a theme that recurs throughout the house.
An exercise in scale and proportion, the 5,000-square-foot residence is imbued with classic detail and richness found in the Spanish Colonial architecture characteristic of George Washington Smith and others. Interior spaces are created through pure and varied geometric volumes, and are elaborated by opened beamed ceilings, groin vaults and Moorish arches.
62