
Search results for "Familiarity" in Home Design Ideas



 Natalie Howe Design
Ryann Ford
Inspiration for a large transitional dark wood floor and brown floor eat-in kitchen remodel in Austin with white cabinets, stone tile backsplash, stainless steel appliances, shaker cabinets, solid surface countertops, white backsplash, black countertops and an island
Inspiration for a large transitional dark wood floor and brown floor eat-in kitchen remodel in Austin with white cabinets, stone tile backsplash, stainless steel appliances, shaker cabinets, solid surface countertops, white backsplash, black countertops and an island

 Lisa Gabrielson Design
Country Inn apartment at La Fornella in Tuscany.
Eat-in kitchen - cottage eat-in kitchen idea in Atlanta with open cabinets and white backsplash
Eat-in kitchen - cottage eat-in kitchen idea in Atlanta with open cabinets and white backsplash
Find the right local pro for your project

 User
UserDown a private lane and sited on an oak studded lot, this charming Kott home has been transformed with contemporary finishes and clean line design. Vaulted ceilings create light filled spaces that open to outdoor living. Modern choices of Italian tiles combine with hardwood floors and newly installed carpets. Fireplaces in both the living and family room. Dining room with picture window to the garden. Kitchen with ample cabinetry, newer appliances and charming eat-in area. The floor plan includes a gracious upstairs master suite and two well-sized bedrooms and two full bathrooms downstairs. Solar, A/C, steel Future Roof and dual pane windows and doors all contribute to the energy efficiency of this modern design. Quality throughout allows you to move right and enjoy the convenience of a close-in location and the desirable Kentfield school district.


 Faust Construction
photography by Travis Bechtel
Example of a large trendy open concept dark wood floor living room design in Kansas City with beige walls and a wall-mounted tv
Example of a large trendy open concept dark wood floor living room design in Kansas City with beige walls and a wall-mounted tv

 CHC Design-Build
CHC Creative Remodeling
Mountain style underground dark wood floor basement photo in Kansas City
Mountain style underground dark wood floor basement photo in Kansas City
 Zindori


Eat-in kitchen - large contemporary l-shaped light wood floor eat-in kitchen idea in Nashville with a farmhouse sink, shaker cabinets, light wood cabinets, marble countertops, white backsplash, wood backsplash, stainless steel appliances, an island and white countertops

 Zindori

Large 1950s open concept light wood floor living room photo in Nashville with white walls, a standard fireplace and a stone fireplace


 DeGraffenreid Photography
Project by: Dichotomy Interiors
Example of a small trendy single-wall home bar design in New York with wood countertops, white backsplash, subway tile backsplash and brown countertops
Example of a small trendy single-wall home bar design in New York with wood countertops, white backsplash, subway tile backsplash and brown countertops
 Zindori
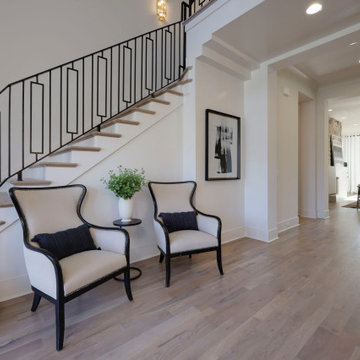
Inspiration for a large contemporary light wood floor foyer remodel in Nashville with white walls
 Zindori
Mid-sized mountain style backyard stone patio photo in Nashville with a fireplace and a roof extension


 The Cousins
The new backyard is perfect for entertaining large groups, hosting intimate dinners, or relaxing. Birdhouses and plants line the new space and a pergola shades a table for al fresco dining. A pass-through into the basement allows guests to pull a stool right up to the bar.
 Zindori

Entryway - large contemporary light wood floor entryway idea in Nashville with white walls and a glass front door
3