
Search results for "Familiarization" in Home Design Ideas
 Lawrence Allan Inc.

Kids' room - mid-sized transitional boy carpeted and blue floor kids' room idea in New York with blue walls

Find the right local pro for your project
 Banyan Architects

Inspiration for a mediterranean dark wood floor and brown floor bedroom remodel in Santa Barbara with white walls, a corner fireplace and a stone fireplace
 Strening Architects
Emily Hagopian Photography

Example of a 1950s entryway design in San Francisco with a red front door
Example of a 1950s entryway design in San Francisco with a red front door

 Metropolis Drafting and Construction Inc
A small enclosed kitchen is very common in many homes such as the home that we remodeled here.
Opening a wall to allow natural light to penetrate the space is a must. When budget is important the solution can be as you see in this project - the wall was opened and removed but a structural post remained and it was incorporated in the design.
The blue modern flat paneled cabinets was a perfect choice to contras the very familiar gray scale color scheme but it’s still compliments it since blue is in the correct cold color spectrum.
Notice the great black windows and the fantastic awning window facing the pool. The awning window is great to be able to serve the exterior sitting area near the pool.
Opening the wall also allowed us to compliment the kitchen with a nice bar/island sitting area without having an actual island in the space.
The best part of this kitchen is the large built-in pantry wall with a tall wine fridge and a lovely coffee area that we built in the sitting area made the kitchen expend into the breakfast nook and doubled the area that is now considered to be the kitchen.
 Penelope Daborn Ltd.

Photo of a coastal full sun gravel and wood fence raised garden bed in Portland Maine.
 Bryan Humphrey Design Build
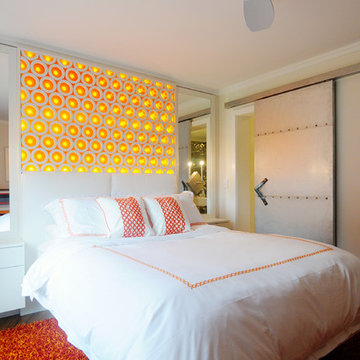
Custom-made galvanized sliding bathroom door.
Trendy bedroom photo in Other with white walls
Trendy bedroom photo in Other with white walls
 Alexander Gorlin Architects

Inspiration for a mid-sized 1950s light wood floor, white floor and vaulted ceiling kitchen/dining room combo remodel in Los Angeles with white walls

 O’Hara Interiors
Martha O'Hara Interiors, Interior Design & Photo Styling | Elevation Homes, Builder | Troy Thies, Photography | Murphy & Co Design, Architect |
Please Note: All “related,” “similar,” and “sponsored” products tagged or listed by Houzz are not actual products pictured. They have not been approved by Martha O’Hara Interiors nor any of the professionals credited. For information about our work, please contact design@oharainteriors.com.

 Holst Interiors, LLC
Dining room - transitional dark wood floor and brown floor dining room idea in Denver with gray walls

 Carolinas Custom Kitchen & Bath Center
Inspiration for a large cottage l-shaped medium tone wood floor open concept kitchen remodel in Charlotte with shaker cabinets, white cabinets, stainless steel appliances, an undermount sink, wood countertops, multicolored backsplash, stone tile backsplash and an island

 serra|wersinger architects
dining room view
Eirik Johnson Photographer
Kitchen/dining room combo - mid-sized contemporary light wood floor and brown floor kitchen/dining room combo idea in Seattle with white walls
Kitchen/dining room combo - mid-sized contemporary light wood floor and brown floor kitchen/dining room combo idea in Seattle with white walls

 BBA Architects
Situated along the perimeter of the property, this unique home creates a continuous street wall, both preserving plenty of open yard space and maintaining privacy from the prominent street corner. A one-story mudroom connects the garage to the house at the rear of the lot which required a local zoning variance. The resulting L-shaped plan and the central location of a glass-enclosed stair allow natural light to enter the home from multiple sides of nearly every room. The Arts & Crafts inspired detailing creates a familiar yet unique facade that is sympathetic to the character and scale of the neighborhood. A chevron pattern is a key design element on the window bays and doors and continues inside throughout the interior of the home.
2022 NAHB Platinum Best in American Living Award
View more of this home through #BBAModernCraftsman on Instagram.
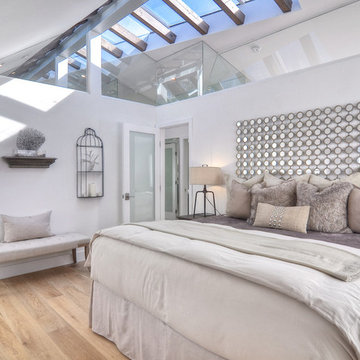
 architype1
Example of a trendy master bedroom design in Orange County with white walls and no fireplace

 Serena & Lily
Seahorse Headboard and Blossom Duvet Cover & Wallpaper
Image via Serena & Lily
Example of a classic kids' room design in San Francisco
Example of a classic kids' room design in San Francisco
 ID Studio Interiors

This is the original staircase and newel post. over the years the light was destroyed so we found a replacement that is a perfect match!
Large ornate wooden curved wood railing staircase photo in Other with wooden risers
Large ornate wooden curved wood railing staircase photo in Other with wooden risers
 Hsu McCullough

Dining Room and adjacent feature staircase (including Starphire ultra clear low-iron glass divider wall) with Kitchen beyond. Front entry in background. Photo by Clark Dugger
 Glas Associates

Large white media wall built-in provides ample storage and familiar comfort to this beachy family gathering space.
Photo by Ashley Avila Photography
 Carolyn Reyes
Photo: Carolyn Reyes © 2016 Houzz
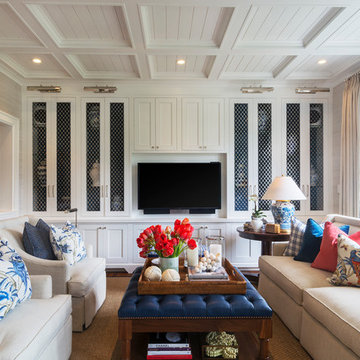
Family Room
Example of a transitional living room design in Los Angeles
Example of a transitional living room design in Los Angeles
18