
Search results for "Familiarization" in Home Design Ideas
 Vintage Timberworks

Reclaimed hand hewn barn timbers from Vintage Timberworks make a huge impact in this bright and beautiful home.
Credit: Sommer Design
Tuscan u-shaped travertine floor and beige floor open concept kitchen photo in Los Angeles with a farmhouse sink, recessed-panel cabinets, white cabinets, blue backsplash, white appliances and an island
Tuscan u-shaped travertine floor and beige floor open concept kitchen photo in Los Angeles with a farmhouse sink, recessed-panel cabinets, white cabinets, blue backsplash, white appliances and an island

 TVL Creative Ltd.
This 1910 West Highlands home was so compartmentalized that you couldn't help to notice you were constantly entering a new room every 8-10 feet. There was also a 500 SF addition put on the back of the home to accommodate a living room, 3/4 bath, laundry room and back foyer - 350 SF of that was for the living room. Needless to say, the house needed to be gutted and replanned.
Kitchen+Dining+Laundry-Like most of these early 1900's homes, the kitchen was not the heartbeat of the home like they are today. This kitchen was tucked away in the back and smaller than any other social rooms in the house. We knocked out the walls of the dining room to expand and created an open floor plan suitable for any type of gathering. As a nod to the history of the home, we used butcherblock for all the countertops and shelving which was accented by tones of brass, dusty blues and light-warm greys. This room had no storage before so creating ample storage and a variety of storage types was a critical ask for the client. One of my favorite details is the blue crown that draws from one end of the space to the other, accenting a ceiling that was otherwise forgotten.
Primary Bath-This did not exist prior to the remodel and the client wanted a more neutral space with strong visual details. We split the walls in half with a datum line that transitions from penny gap molding to the tile in the shower. To provide some more visual drama, we did a chevron tile arrangement on the floor, gridded the shower enclosure for some deep contrast an array of brass and quartz to elevate the finishes.
Powder Bath-This is always a fun place to let your vision get out of the box a bit. All the elements were familiar to the space but modernized and more playful. The floor has a wood look tile in a herringbone arrangement, a navy vanity, gold fixtures that are all servants to the star of the room - the blue and white deco wall tile behind the vanity.
Full Bath-This was a quirky little bathroom that you'd always keep the door closed when guests are over. Now we have brought the blue tones into the space and accented it with bronze fixtures and a playful southwestern floor tile.
Living Room & Office-This room was too big for its own good and now serves multiple purposes. We condensed the space to provide a living area for the whole family plus other guests and left enough room to explain the space with floor cushions. The office was a bonus to the project as it provided privacy to a room that otherwise had none before.
 Space10 Interiors
Suzanna Scott

Family room - mid-sized transitional open concept light wood floor and brown floor family room idea in San Francisco with a standard fireplace, a stone fireplace, a music area and white walls
Family room - mid-sized transitional open concept light wood floor and brown floor family room idea in San Francisco with a standard fireplace, a stone fireplace, a music area and white walls
Find the right local pro for your project

 Elizabeth Swartz Interiors
Photography by Eric Roth
Bathroom - traditional master medium tone wood floor bathroom idea in Boston with blue walls, an undermount sink, blue cabinets and recessed-panel cabinets
Bathroom - traditional master medium tone wood floor bathroom idea in Boston with blue walls, an undermount sink, blue cabinets and recessed-panel cabinets
 Fireclay Tile

Looking for the purrr-fect neutral kitchen floor tile? Look no further than our handpainted Fallow tile in White Motif.
DESIGN
Reserve Home
PHOTOS
Reserve Home
Tile Shown: 2x6, 2x6 Glazed Long Edge, 2x6 Glazed Short Edge in Feldspar; Fallow in White Motif
 Lovelace Interiors

Guest House Living Room
Living room - transitional living room idea in Miami with beige walls
Living room - transitional living room idea in Miami with beige walls
 Elena Scherbakova
Nadya Serebryakova
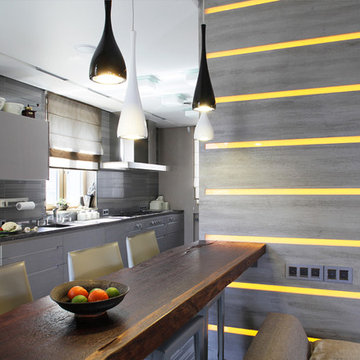
Example of a mid-sized trendy single-wall light wood floor eat-in kitchen design in Moscow with an undermount sink, flat-panel cabinets, gray cabinets, gray backsplash, ceramic backsplash and no island
Example of a mid-sized trendy single-wall light wood floor eat-in kitchen design in Moscow with an undermount sink, flat-panel cabinets, gray cabinets, gray backsplash, ceramic backsplash and no island
 McIver Morgan
© Wing Wong

Inspiration for a timeless formal and open concept medium tone wood floor living room remodel in New York with yellow walls, a standard fireplace, a stone fireplace and no tv
Inspiration for a timeless formal and open concept medium tone wood floor living room remodel in New York with yellow walls, a standard fireplace, a stone fireplace and no tv

 City Homes, LLC
Open concept kitchen - large contemporary l-shaped dark wood floor and brown floor open concept kitchen idea in Minneapolis with a farmhouse sink, recessed-panel cabinets, black cabinets, granite countertops, multicolored backsplash, ceramic backsplash, stainless steel appliances, an island and white countertops
 Archetype Interior Design Studio
Ellis Creek Photography

Inspiration for a mediterranean terra-cotta tile and brown floor entryway remodel in Charleston with white walls and a medium wood front door
Inspiration for a mediterranean terra-cotta tile and brown floor entryway remodel in Charleston with white walls and a medium wood front door
 Princeton Design Collaborative
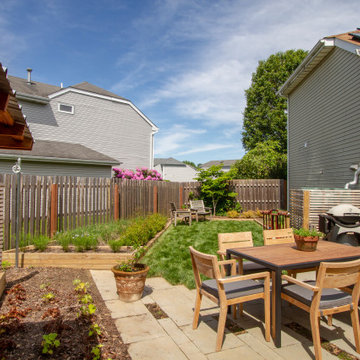
Terrace and grill station with Storage Pavilion off the the left in photo
Photo of a mid-sized contemporary drought-tolerant and full sun side yard concrete paver lawn edging in Philadelphia for summer.
Photo of a mid-sized contemporary drought-tolerant and full sun side yard concrete paver lawn edging in Philadelphia for summer.
 Gable Building Corp.
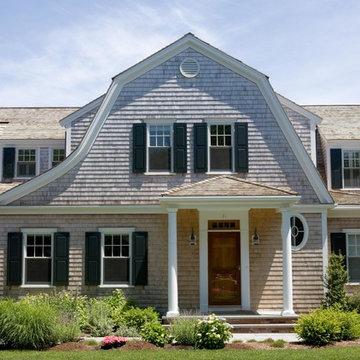
Example of a beach style two-story wood exterior home design in Boston with a gambrel roof
 Platinum Poolcare
Request Free Quote

This freeform pool in Elmhurst, IL measures approximately 15'0" x 33'0". The raised hot tub is 7'0" round, and has a waterfall spilling into the pool. Other features include a thermal shelf with bubblers, flagstone coping and brick paver decking. Photos by Larry Huene.
 David Scott Parker Architects Llc
Durston Saylor

Example of a large classic master light wood floor claw-foot bathtub design in New York with raised-panel cabinets, light wood cabinets and multicolored walls
Example of a large classic master light wood floor claw-foot bathtub design in New York with raised-panel cabinets, light wood cabinets and multicolored walls
 PHT Lighting Design Inc.
Evan Joseph

Bedroom - contemporary master dark wood floor bedroom idea in New York with white walls
Bedroom - contemporary master dark wood floor bedroom idea in New York with white walls
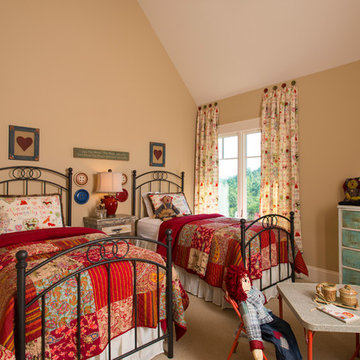

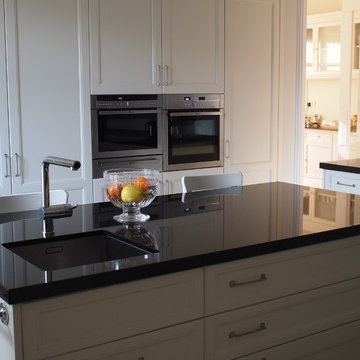
 La Californie
Mid-sized elegant u-shaped ceramic tile enclosed kitchen photo in Madrid with an undermount sink, recessed-panel cabinets, white cabinets, solid surface countertops, stainless steel appliances and an island


 Anne Decker Architects, LLC
Located in the Langley Fork Historic District in McLean, Virginia, this residence was designed to speak to the formal massing seen in the existing neighborhood fabric of stately traditional homes. The simplicity and clean lines of the stucco and limestone façade blends harmoniously with its surroundings. Traditional forms, interjected with modern twists, create a tension that carries throughout the design, creating a home that feels warm and familiar while clean and distilled at the same time. Photo Credit: Gordon Beall Photography

17