
Search results for "Familiarization" in Home Design Ideas

 Karli Moore Photography
Karli Moore Photography
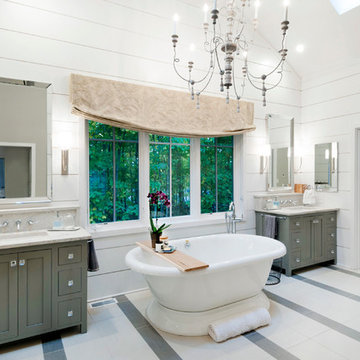
Example of a farmhouse freestanding bathtub design in Columbus with shaker cabinets, gray cabinets, white walls and an undermount sink
Example of a farmhouse freestanding bathtub design in Columbus with shaker cabinets, gray cabinets, white walls and an undermount sink

Find the right local pro for your project
 LIGNUM ELITE

The wide plank wood flooring installed is Lignum Elite - Ibiza (Platinum Collection).
Trendy black tile and stone slab bathroom photo in Madrid with an undermount sink, dark wood cabinets, marble countertops, a wall-mount toilet and shaker cabinets
Trendy black tile and stone slab bathroom photo in Madrid with an undermount sink, dark wood cabinets, marble countertops, a wall-mount toilet and shaker cabinets

 Gary Keith Jackson Design Inc.
Bruce Glass Photography

Home theater - mediterranean enclosed carpeted and multicolored floor home theater idea in Houston with a media wall
Home theater - mediterranean enclosed carpeted and multicolored floor home theater idea in Houston with a media wall
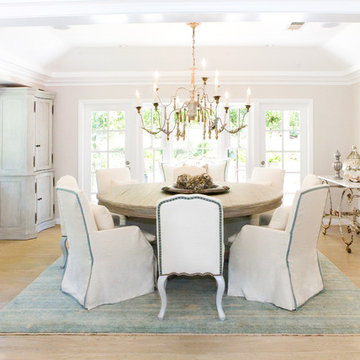
Example of a beach style light wood floor and beige floor enclosed dining room design in Orange County with beige walls
 Rikki Snyder
Photo: Rikki Snyder © 2014 Houzz
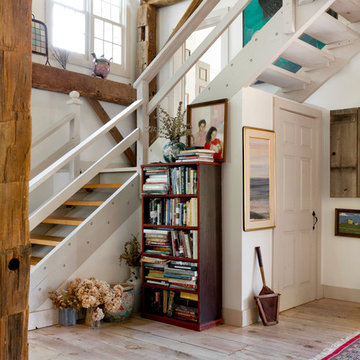
Eclectic wooden l-shaped open staircase photo in New York
Eclectic wooden l-shaped open staircase photo in New York
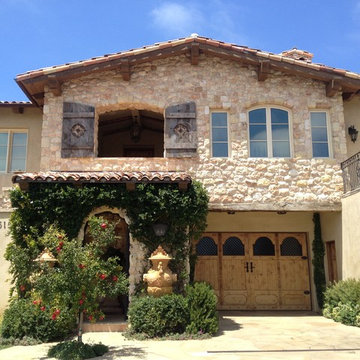
 Neolithic Materials
Our Reclaimed Tuscan Wall Cladding, which have been hand salvaged from ancient cities across the Mediterranean Sea, are antique limestone wall veneers. In its original form, they are up to 15" thick. Call (949) 241-5458 for more information or visit our website at NeolithicDesign.com

 Steve Masley Consulting and Design
Salad greens can be grown in shallow trays in mobile salad tables or SaladScapes. Photo by Steve Masley
Example of an eclectic deck design in San Francisco
Example of an eclectic deck design in San Francisco

 Neumann Mendro Andrulaitis Architects LLP
Jim Bartsch
Inspiration for a large coastal white two-story mixed siding exterior home remodel in Santa Barbara
Inspiration for a large coastal white two-story mixed siding exterior home remodel in Santa Barbara
 Larsen

Trendy l-shaped dark wood floor and brown floor kitchen photo in Denver with an undermount sink, shaker cabinets, white cabinets, gray backsplash, stainless steel appliances, an island and white countertops


 User
UserInspiration for a timeless wooden straight wood railing staircase remodel in Boston with painted risers

 Grabill Cabinets
Working with this chef on a kitchen redesign proved to be a study in detail, said Janice. “She was very specific on what she needed and we had to make some significant adjustments in wall structures, among other things, to provide what she was looking for.”
“However, she was very enjoyable to work with because, while there were a lot of requirements about what she had to have, she was also open to ideas and to blending her needs with different ways to do things.”
One of the significant changes included:
Redoing a wall that separated the kitchen from the living area having only one opening in the middle to a wall with two openings on either side of a new bar area where people can gather and flow more easily into the living area. The bar includes a sink, dishwasher, wine cooler, TV, and cabinetry for glassware.
Photos provided by Janice Teague

 Dream Kitchens
Inspiration for a mid-sized transitional u-shaped medium tone wood floor and brown floor eat-in kitchen remodel in Detroit with an undermount sink, shaker cabinets, white cabinets, quartz countertops, gray backsplash, glass tile backsplash, stainless steel appliances, an island and white countertops
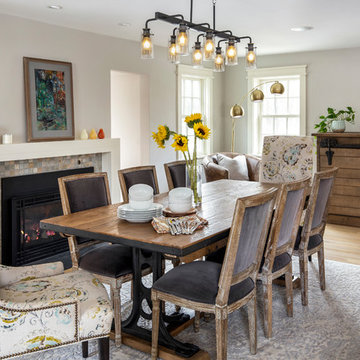
 KitchenVisions
The dining room was formerly the living room. The window on the back wall was moved closer to the corner to provide an expanse for furniture. To improve flow on the first floor, part of the wall was removed near the powder room..
The opening to the right of the fireplace leads to the garage and back door to the deck. All the casings are new. Furniture is from #Arhaus.
Photography by Michael J. Lefebvre

 La Californie
Living room - large traditional formal and enclosed medium tone wood floor living room idea in Madrid with yellow walls, a standard fireplace and no tv
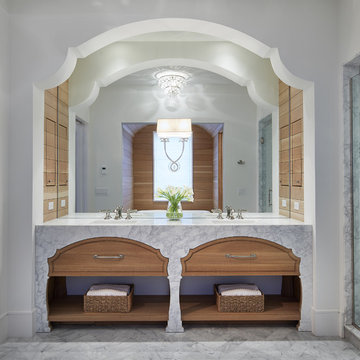
 Charlie & Co. Design, Ltd
Corey Gaffer
Example of a classic gray floor bathroom design in Minneapolis with flat-panel cabinets, medium tone wood cabinets, white walls and an undermount sink
Example of a classic gray floor bathroom design in Minneapolis with flat-panel cabinets, medium tone wood cabinets, white walls and an undermount sink

 MacCracken Robinson Architects
Our introduction to the Tahoe site was in late winter, on a clear sunny day with filtered light and long shadows through snow-laden fir and pine bows. It made a strong impression, stored for future consideration but the impetus for the design came soon after the spring snow melt. A powerful sense of horizontal layering of vegetation and various stages of decomposing downed timber on the two-acre site, juxtaposed with pine and fir trees and the dense canopy of the surrounding forest. The site is located near the historic 1960 Olympic Nordic track, situated on the edge of wetlands and seasonal streams.
The homeowners were previous clients and dreamt of having a retreat in the Sierras away from their home base in Berkeley, CA. Among skiers, bike riders, hikers, and boaters, they found the ideal central location for their home base near Lake Tahoe.
The home is organized as a series of linked spaces, each providing a unique sensory experience and connection to different parts of the site, both vertically and horizontally. The design includes extensive use of glass to create a true indoor/outdoor connection and maximize natural light. At the center of the site are two large fir trees, which the building respectfully wraps around in an L shape to create a focal point in the landscaped courtyard.
A refined, context-driven palette of natural materials including cedar, oak, fir, and steel is used to harmoniously blend in among the surroundings. The construction includes advanced details such as thermally broken steel beams supporting layered roof planes engineered to hold snow rather than shed it. Designed to resist significant load, we exposed the steel structure as a recurring element in the interior spaces. The resulting columns and support beams contribute to the familiar design aspects of each room and provide a better understanding of how the building was constructed. The second floor features cantilevered volumes that reach out into the nearby evergreen limbs, likening the experience to being in a tree house. The house incorporates features such as radiant heating, solar panels, and operable windows for passive cooling. Fire safety measures include the use of naturally fire-resistant materials, a Class A roof construction, sprinklers, and drought-tolerant landscaping beyond the defensible space.
19