
Search results for "Familiarization" in Home Design Ideas
 Berry Design Build
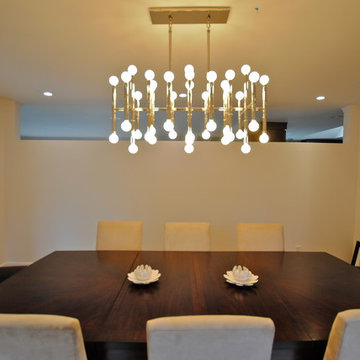
If you are familiar with our work, at Berry Design Build, you know that to us each project is more than just sticks and mortar. Each home, each client, each family we have the privilege to work with becomes part of our team. We believe in the value of excellence, the importance of commitment, and the significance of delivery. This renovation, along with many, is very close to our hearts because it’s one of the few instances where we get to exercise more than just the Design Build division of our company. This particular client had been working with Berry for many years to find that lifetime home. Through many viewings, agent caravans, and lots of offers later she found a house worth calling home. Although not perfectly to her personality (really what home is until you make it yours) she asked our Design Build division to come in and renovate some areas: including the kitchen, hall bathroom, master bathroom, and most other areas of the house; i.e. paint, hardwoods, and lighting. Each project comes with its challenges, but we were able to combine her love of mid-century modern furnishings with the character of the already existing 1962 ranch.
Photos by Nicole Cosentino
 Penza Bailey Architects
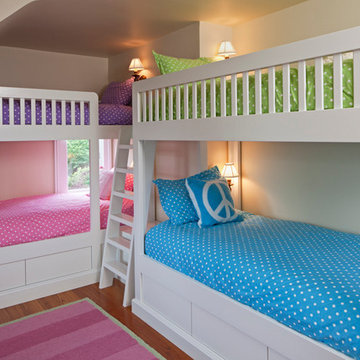
The purchasers of this Roland Park home had a long standing relationship with PBA, having successfully completing several projects on two previous homes with the firm. Therefore, the level of trust and familiarity allowed for a very aggressive design and construction schedule. The project included the creation of a new mud room within the footprint of an existing covered porch, the renovation of 4 bathrooms within the house, the re-tasking of various rooms throughout the house, introduction of new lighting and building systems, the renovation of a laundry, the creation of a “bunk room” on the third floor, restoration and repair of various exterior elements, significant landscaping, and creation of a spectacular “man cave” in a previously dreary basement.
Photographer: Anne Gummerson
 Avenue Design
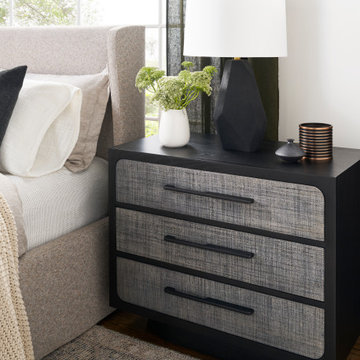
With its seamless layering of visually intriguing elements, the Reveal collection encourages the eye to linger just a bit longer and the hand to reach out and touch. Fresh yet familiar, these inspired designs are innately beautiful and grounded in a palette of raw materials curated with expert sophistication. Smooth wood planes finished in soft, dry finishes merge with exquisite woven textures for true dimensional appeal. Shapely silhouettes and relaxed modern forms are crafted from Ash solids and veneers while the expressive character of raffia elevates drawer faces and creates surface interest with tactile appeal. This whole-hearted embrace of natural elements weaves effortless elegance with modern organic design character.
Find the right local pro for your project
 Cabinet Joint
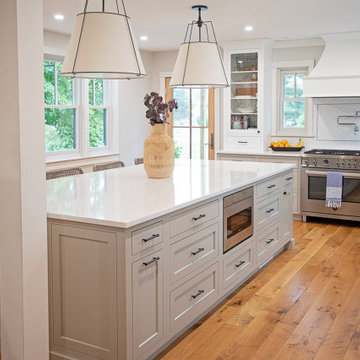
From bare studs to bright and stunning, This customer tore their former kitchen down to its foundation to build this kitchen inspiration. With a soft blend of whites, grays, and Hickory wood throughout the space, the natural light from the windows makes this kitchen glow with warmth. This kitchen is an example of when simplistic elegance is enough. Featuring a custom beverage bar, a charming small desk, a walk-in pantry, as well as an intentional bottom-heavy design with few wall cabinets, this kitchen marries aesthetics and functionality, the familiarity of a farmhouse, and the efficiency of a commercial kitchen.
 Sew Beautiful
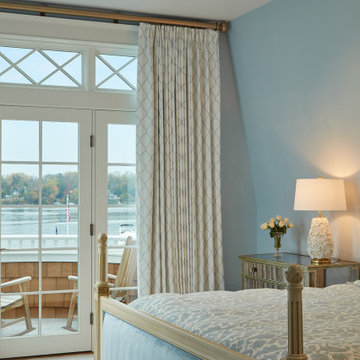
A collaborative project with an Annapolis architect firm, the design team came to us with two main priorities for this project: first, preserve their majestic waterfront views and second, create comfortable rooms to entertain their family and guests.
Soft, ethereal draperies anchor the picturesque bay window in the master bedroom. Motorized traversing panels in the second floor bedrooms stack off the windows to expose the scenic waterfront, and when closed, darken the rooms for peaceful sleeping. A stage coach valance in a casual stripe pattern, complete with nautical rope ties, provides a fun finish to the well appointed grandchild’s room. Familiar family heirloom furniture pieces were updated and upholstered with welcoming fabrics. Seat cushions and pillows for the rotunda’s custom bench create a cozy place to sit, relax and read a book.
 Main Street Floor & Shade
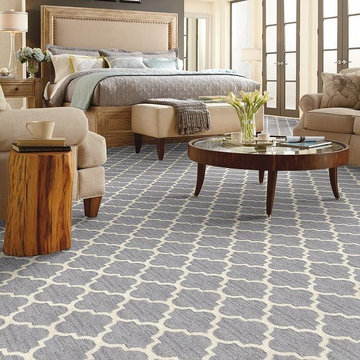
Example of a mid-sized transitional master carpeted bedroom design in New York with gray walls and no fireplace
 Harry Braswell Inc.
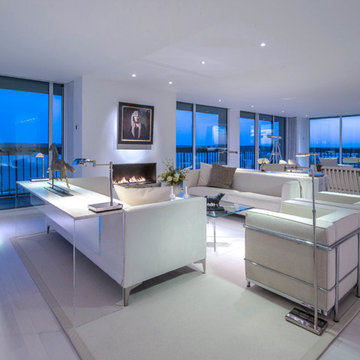
Jacobsen custom-designed furniture is mixed with reproductions of familiar iconic Modernist furniture.
An ethanol fireplace, which does not require venting and is fueled by a tank within the unit, provides a handsome and warm focal point.
 Edmond Kitchen & Bath LLC
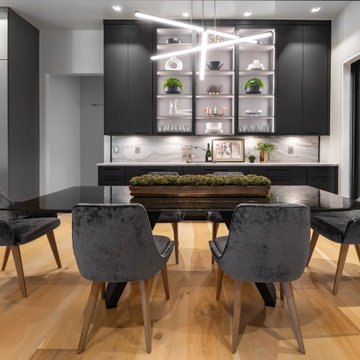
Modern Kitchen Designed and Built with Custom Cabinetry in this new construction home in Oklahoma.
While preparing to build his new ICF home on the edge of a lake, our client hired us to design and build every room inside the home, including this Modern Kitchen. Beginning with our custom frameless cabinetry with slab doors, we used a finish that provides a soft and luxurious feel in matte black and grey. Interior storage features were added to provide full function, even with tall or deep cabinets. The island was finished with the stone veneer panels in the front, with an electric trash slide out on the user side. To provide even more functionality, the Galley Ideal Workstation was placed in the island, opposite the Thermador Freedom Induction cooktop in against the wall. (If you are not familiar with the benefits Induction offers, watch our video tutorial here: Induction.) Other design elements include our custom, hand=made bronze venthood, and the painstaking placement of the multiple leg pendant lighting over the island. We created a truly functional kitchen for the modern chef!
 Amy Troute Inspired Interior Design

Second homes and vacation homes are such fun projects for us and when Portland residents Leslie and Phil found their dream house on the fairway in central Oregon, they asked us to help them make it feel like home. Updates to carpet and paint refreshed the palette for new furnishings, and the homeowners requested we use their treasured art and accessories to truly create that “homey” feeling. We “shopped” their Portland home for items that would work with the rooms we’d designed throughout the house, and the result was immediately familiar and welcoming. We also collaborated on custom stair railings and new island brackets with local master Downtown Ornamental Iron and redesigned a rustic slab fireplace mantel with a local craftsman. We’ve enjoyed additional projects with Leslie and Phil in their Portland home and returned to Bend to refresh the kitchen with quartz slab countertops, a bold black tile backsplash and new appliances. We aren’t surprised to hear this “vacation home” has become their primary residence much sooner than they’d planned!
 Easy Home Holding LLC
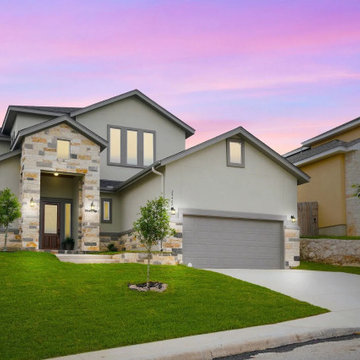
This transitional custom home brings together the best of both worlds — the timeless elegance of traditional design with the clean lines of modern living. Soft neutral tones, curated finishes, and thoughtful layouts create a warm and functional space that feels fresh yet familiar.
Perfect for families who love style without sacrificing comfort, this home is a reflection of balance, beauty, and everyday ease.
 LiLu Interiors
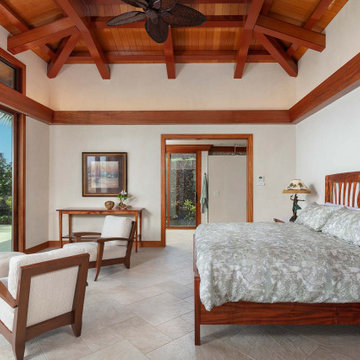
Chris and Marna believe in Ohana Mau Loa which means “family forever.” As return clients, they knew LiLu could help them build a vacation home in Hawaii that would provide a desirable and comfortable gathering place for four adult children and their spouses and 11 grandchildren. A central common space at the heart of the home with separate living quarters surrounding it helps to accommodate everyone with both shared and personal living spaces. Each has its own personality that showcases playful references to Big Island life. And yet the overall design concept weaves together a love of world travel with traditional tastes. Built with mahogany wood that is a staple of island construction, treasured heirlooms and other personal keepsakes are the perfect complement to make this dream home feel welcoming and familiar. Fabrics, finishes and furnishings were selected with the sea in mind and to accommodate wet swim suits, bare feet, and sandy shoes.
-----
Project designed by Minneapolis interior design studio LiLu Interiors. They serve the Minneapolis-St. Paul area including Wayzata, Edina, and Rochester, and they travel to the far-flung destinations that their upscale clientele own second homes in.
----
For more about LiLu Interiors, click here: https://www.liluinteriors.com/
----
To learn more about this project, click here:
https://www.liluinteriors.com/blog/portfolio-items/ohana-mau-loa/
 Shuler Architecture
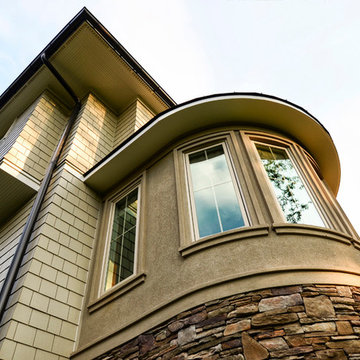
Completed in 2011 this 4 BR, 3 1/2 bath custom home is situated on a very tight urban infill lot in Northern, Virginia. Our clients were relocating to the D.C. area from New England and wanted to retain some of the New England vernacular they were familiar with in their new home. Due to heavy zoning restrictions, stylistic CCR's and a large program of almost 7000 sf, our design response is a modern take on a traditional hipped 4-square.
We intentionally kept the skin and form of the building simple in order to contain cost and allow for a higher level of interior finish. The main level employs our favorite Great Room scheme that merges cooking, eating and entertaining into one seamless space that flows onto an expansive deck overlooking the rear yard. The entry elevation welcomes guests with a traditional front porch and stone path that passes by a small rain garden. The basement accommodates a guest room, media room, exercise area, and full shop while the upper level orients 2 kid's bedrooms, a Jack-n-Jill bath and the master suite toward a territorial view of the rear yard. All of this program is housed beneath a hipped roof that minimizes the scale of the house while presenting a thoughtful appearance toward the street and neighbors.
 DesignARC
MONTECITO, CA / SINGLE FAMILY RESIDENTIAL
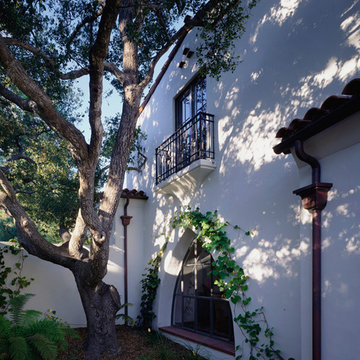
The Casa de Casey takes its place among the graceful and genteel tradition of Santa Barbara architecture. Located in a secreted area of Montecito, the house is tucked amidst a wooded glen along a riparian creek bed. Carefully sited at the top of a rolling green, the building provides a strong form in the natural landscape.
With its reference to historical precedent, the house is both undeniably familiar and tangibly rich. Site sensitivity and pure spatial relationships combine in new ways, showing that what’s old can be new again.
An entry courtyard concealed behind a pair of wooden doors of Moorish design begins the entry sequence. The courtyard, wrapped around an existing mature oak tree, creates an outdoor room, which establishes an interplay between interior and exterior spaces, a theme that recurs throughout the house.
An exercise in scale and proportion, the 5,000-square-foot residence is imbued with classic detail and richness found in the Spanish Colonial architecture characteristic of George Washington Smith and others. Interior spaces are created through pure and varied geometric volumes, and are elaborated by opened beamed ceilings, groin vaults and Moorish arches.
 The Design Gallery
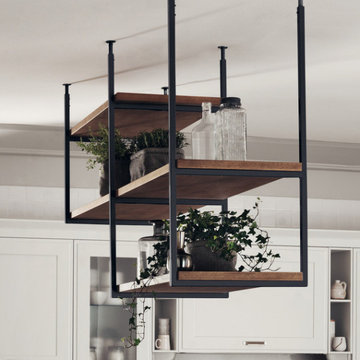
Hospitality and familiarity are brought together in a sophisticated design, Scavolini’s Favilla kitchen.
This new model stylishly manages to accommodate various domestic requirements:
indeed, for their kitchen, customers can pick details brimming with industrial appeal, or recall the ambiance of country homes, preferring a more international style in the clean-cut silhouettes, or warming up the setting with traditional features.
The Favilla kitchen thus offers an unprecedented linearity which will never go out of fashion, to create a place that is simply elegant and functional.
#design #favilla #scavolinikitchens #scavolini #scavoliniclassicalkitchens #classicalkitchens #thedesigngalleryea #thedesigngallery #italianluxuryliving #madeinitaly #availableinkenya
 Metropolis Drafting and Construction Inc
A Modern home that wished for more warmth...
An addition and reconstruction of approx. 750sq. area.
That included new kitchen, office, family room and back patio cover area.

The custom-made kitchen cabinets are semi-inset / semi-frameless combination.
The door style was custom build with a minor bevel at the edge of each door.
White oak was used for the frame, drawers and most of the cabinet doors with some doors paint white for accent effect.
The island "legs" or water fall sides if you wish and the hood enclosure are Tambour wood paneling.
These are 3/4" half round wood profile connected together for a continues pattern.
These Tambour panels, the wicker pendant lights and the green live walls inject a bit of an Asian fusion into the design mix.
The floors are polished concrete in a dark brown finish to inject additional warmth vs. the standard concrete gray most of us familiar with.
A huge 16' multi sliding door by La Cantina was installed, this door is aluminum clad (wood finish on the interior of the door).
 At Home Design Inc.
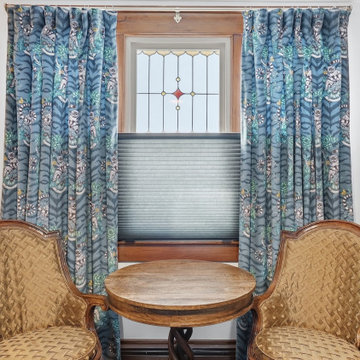
If you are familiar with the British graphic artist Emma J. Shipley, then you know how excited we were to be working with this fantasy velvet goodness.
The bedrooms & formal sitting areas in this historical home got an update with new Hunter Douglas shades, new drapery hardware, and custom working drapery from the AHD Workroom.
Our team worked with the clients to take an idea and make it into reality for their home, and we are so pleased with the results.
 McCullough Design Development, Inc.
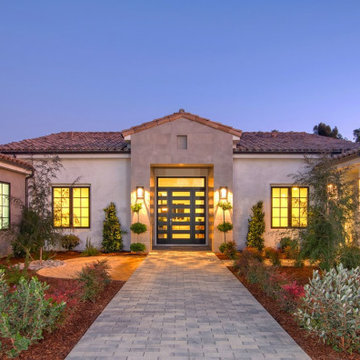
A modern telling of the familiar California-Spanish style with contemporary, chic interiors, dramatized by hues of mineral blues, soft whites, and smokey grays. An open floor plan with a clean feel! Curtained by forest-like surroundings and lush landscaping in the community of Rancho Valencia.
 Studio Muze
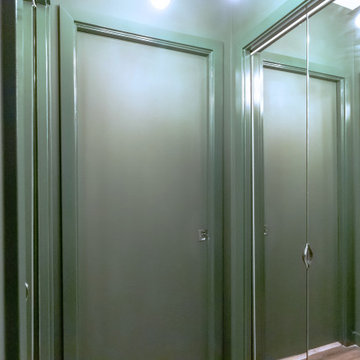
This glamourous nook in a master bedroom was part of a complete repaint we did for our clients to get their new home ready for a move-in. This project is a great example of the creative possibilities of decorating with colour within the context of a familiar residential painting services. We created a crown line with premium trim paint in a gloss finish. The same paint was used on baseboards and door casings as well. Painted architectural detailing (like faux panels or crown mouldings) is a unique way to add a design element to the decor of the space and create visual interest. The nook itself was painted in a contrasting washable Matt - (Emerald Designer Line by Sherwin Williams). Our clients loved their new bedroom design!
 Kitchen & Floor Decor
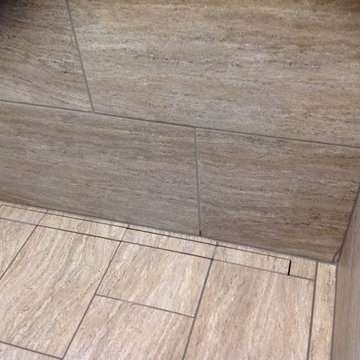
Does this tile look familiar? It should. The Marazzi Silk tile in Sophisticated was also used as the master bathroom flooring. It is matched amazingly with Daltile Concrete Connections brick accent in Downtown Black.

78