
Search results for "Familiarization" in Home Design Ideas

 Pilar Román Design Services
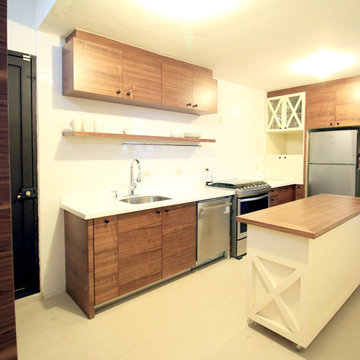
An air of french farmhouse and modern style brings warmth to this very familiar place of the house.
Pilar Román
Enclosed kitchen - mid-sized traditional l-shaped ceramic tile enclosed kitchen idea in Other with a drop-in sink, flat-panel cabinets, medium tone wood cabinets, solid surface countertops, white backsplash, ceramic backsplash, stainless steel appliances and an island
Enclosed kitchen - mid-sized traditional l-shaped ceramic tile enclosed kitchen idea in Other with a drop-in sink, flat-panel cabinets, medium tone wood cabinets, solid surface countertops, white backsplash, ceramic backsplash, stainless steel appliances and an island
 Bennett Contracting, Inc.
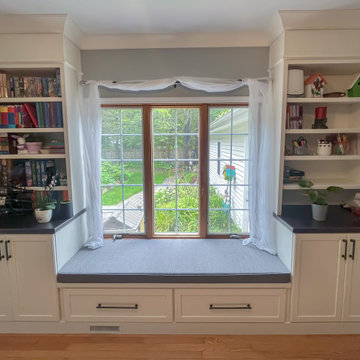
Our team recently had the privilege of working with some of our favorite repeat clients who had just moved into their new home. Project Manager, Tony Cicchino, and Designer, Justina Auer, joined forces to work their magic and the results are truly remarkable! The clients wanted to transform and empty room into a multipurpose mudroom and laundry space. Featuring the main laundry machines and ample storage for all the garage overflow, the room is now a hub of organization. The base cabinets were cleverly designed to be built up a few inches to keep harmful items away from little ones and offer an excellent level space for folding and sorting clothes. Practicality meets style! The clients also left their previous home with fond memories of the built-ins we installed in their previous home, and they wanted a similar setup for their new game room. We happily obliged, crafting a perfect space for books, games and home décor. The window seat even includes drawers for additional storage – ideal for keeping the kids’ stuff in check! At Bennett, we take pride in making your house truly feel like a home, and it’s always a pleasure when familiar faces trust us to make their space feel just like “home sweet home”.
Find the right local pro for your project
 SHEEX
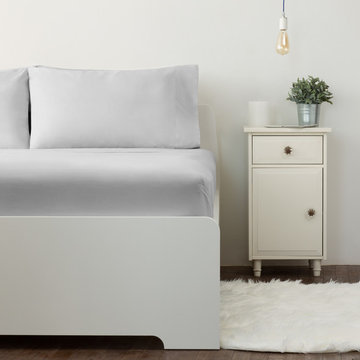
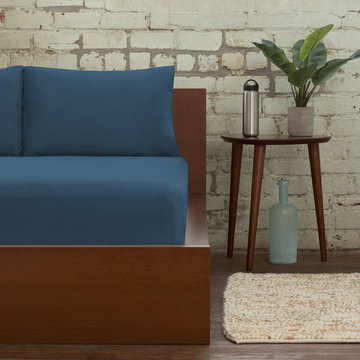
SHEEXSHEEX® ICED COTTON Performance is the cotton lover's answer for sleeping cool.
These ultra lightweight sheets blend TENCEL® lyocell with cotton to optimize breathability and absorption, allowing you to enjoy the soft, familiar feel of cotton, while keeping you cool, dry and comfortable.
 ZeroEnergy Design
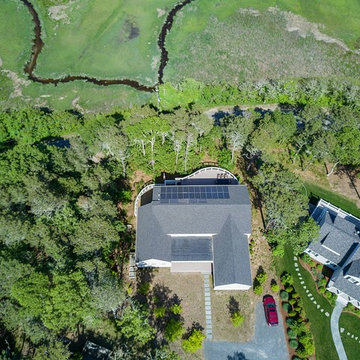
CHATHAM MARSHVIEW HOUSE
This Cape Cod green home provides a destination for visiting family, support of a snowbird lifestyle, and an expression of the homeowner’s energy conscious values.
Looking over the salt marsh with Nantucket Sound in the distance, this new home offers single level living to accommodate aging in place, and a strong connection to the outdoors. The homeowners can easily enjoy the deck, walk to the nearby beach, or spend time with family, while the house works to produce nearly all the energy it consumes. The exterior, clad in the Cape’s iconic Eastern white cedar shingles, is modern in detailing, yet recognizable and familiar in form.
MORE: https://zeroenergy.com/chatham-marshview-house
Architecture: ZeroEnergy Design
Construction: Eastward Homes
Photos: Eric Roth Photography

 SHEEX
SHEEXSHEEX® PRO • COTTON Performance Sheets amp up the performance of traditional bedding through innovative, technical SLEEP•TECHTM fabric advancements in temperature regulation, breathability, and moisture wicking. Traditional sheets trap excess heat against your body, which makes you hot and sweaty and, consequently, causes you to wake up in soaking wet sheets. SHEEX® PRO•COTTON offers the familiar comfort of cotton that you love with the added benefit of patented TransDRY® technology to release excess heat and wick moisture away from your body. You stay cooler, drier and more comfortable throughout the night, and you will sleep better and stay asleep longer.


 H2D Architecture + Design
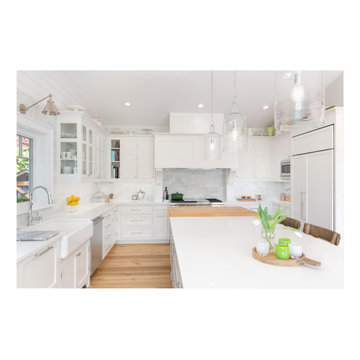
This kitchen is a breath of fresh air with it's white on white color scheme. The built-in refrigerator is installed with cabinet panel doors, which adds to the custom feel.
 HD2020
Karli Moore Photography
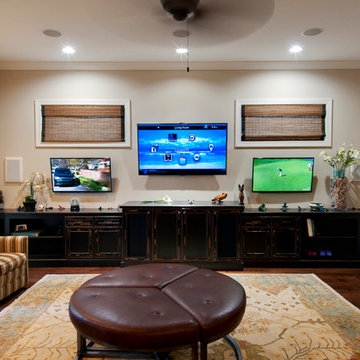
Inspiration for a mid-sized timeless open concept dark wood floor family room remodel in Tampa with beige walls, no fireplace and a wall-mounted tv
Inspiration for a mid-sized timeless open concept dark wood floor family room remodel in Tampa with beige walls, no fireplace and a wall-mounted tv
 Diana Bier Interiors, LLC
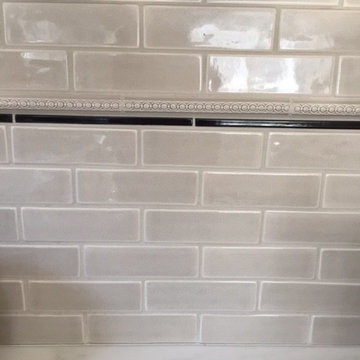
Kitchen in a 1920s Colonial Revival home was totally gutted and renovated. In addition to updated electrical, plumbing, and lighting, new windows were added bringing in lots of natural light. Antique oak beams and used brick veneer provide contrast and lend a rustic touch. Warm site-finished white oak floors ground the space and provide more contrast, as do the natural grass shades. Stainless steel appliances provide a sleek modern edge without overwhelming the space, while a crackle subway tile accented with beaded and black liners give a nod to the traditional. Countertops of Olympian White Vermont Danby marble in the main work area have a subtle gray veining.
 Tom Brzoskwinia
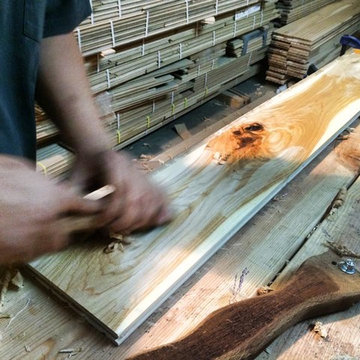
One of the most popular hardwood floor finishing which offers Tom & Peter Flooring is provided by WOCA. If you’ve decided that you want a natural looking wooden floor that is lacquer-free, then the likelihood is that you’ve chosen oil as your way of protecting your wood and making your floor look great at the same time. WOCA for wood flooring comes in various forms and is a great way of making sure that your wood is protected, but at the same time looks natural. A highly popular as well as effective way of treating wood floors, oils effectively penetrate into the wood and in some cases harden into the surface of the floor to stop damage and to maintain the wood in its optimum condition.
WOCA Oil finish hardwood flooring has taken the United States market by in 2014 and shows no signs of slowing down in 2016 and now. Here are some of the most common questions we have regarding this type of finish which we will I’m to answer in today’s my blog:
Is oil finish as durable as traditional factory urethane finishes with aluminum oxide?
When it comes to durability, oil finish flooring tackles the issue with a completely different method. The penetrating oil serves as protection from moisture and wear while allowing the user to feel the wood grains in their bare feet. If compared directly to factory finished aluminum oxide finish, the oil finish flooring will not perform as well to abrasion and impact. However, the beauty of this finish is the fact that it will camouflage any scratches which will inevitably accumulate over time.
Will this finish evaporate over time and will this be harmful for indoor air quality?
Another concern for oil finished floors its effect on indoor air quality. For on-site applications, some varieties suggest several coats which typically require the residents to be out of the home due to mild odors. However, there are factory finished UV-cured or single coat applications which lessen the downtime. Despite the odors produced during the drying process, oil finish floors rank amongst the lowest for VOC (volatile organic compound) emissions. Certain brands even boast true zero VOC. This fact alone makes oil finished floors one of the best options for green building solutions.
“WOCA products are certified by independent laboratories, the German Institute for Biological Building Materials, and are in accordance with DIN–Norm 53–160. WOCA WoodCare Denmark products meet or exceed the most stringent U.S. standards for volatile organic compounds.” –WOCA Oil Finish Manufacture
Does this type of finish require additional maintenance which I am not familiar with?
For weekly cleaning, oiled floors use a special cleaner which contains an oil and soap mixture. After a period of 12-18 months some oil may evaporate causing the wood grains to appear dry. An additional layer of oil can be reapplied to keep the floor looking fresh. Although oil finished floors require more involvement in periodic maintenance in high traffic areas, this maintenance can be done much easier than the equivalent of an onsite sand and refinish.
WOCA Master Color Oil contains pigment, which provides a single-step hardwood floor staining process. Laying down the stain and the finish in one step.
This product comes 14 different colors, from Black to Extra White, and you can mix them freely to create various color palettes that will meet the demands of any job.
Below are some pictures of the finished job…
 Design Connection, Inc.
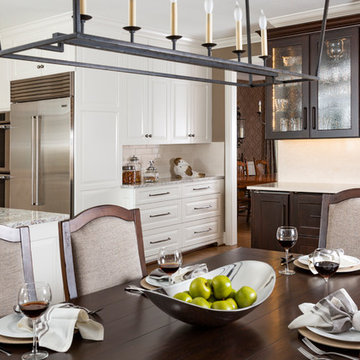
Interior designer Arlene Ladegaard kept familiar, dark tones in the bar area, which replaced an unused desk. She brightened it up with lighting and added interest with mixed metals.
Design Connection, Inc. provided space planning, AutoCAD drawings, kitchen design, selections for tile, countertops, cabinets, plumbing and lighting fixtures, paint and stain colors, window treatments, accessories, project management between the client and the contractors to keep the integrity of Design Connection, Inc.’s high standards and designs.

 Darlene Chimaliro Interior Design
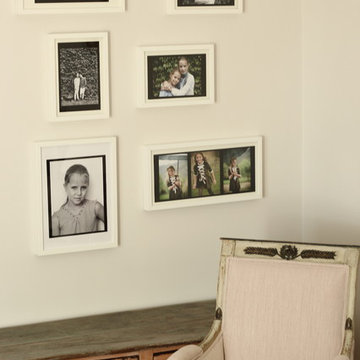
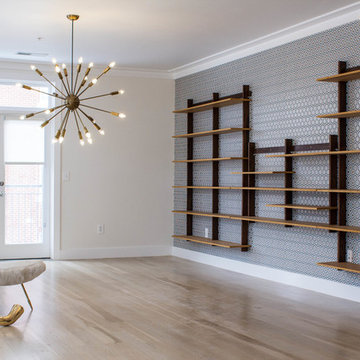
Looks familiar? We used similar patterns in varying color ways and materials to create cohesiveness within this fab condo. We designed a space where our client- a hip, young, artistic couple- can chillax stylishly.
According to the man of the house “it’s a real pad!”….kudos to the client always being right!
Photo Credit: Misheck Chimaliro
 Matt Fajkus Architecture
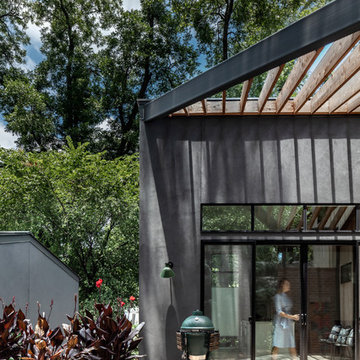
The cabin typology redux came out of the owner’s desire to have a house that is warm and familiar, but also “feels like you are on vacation.” The basis of the “Hewn House” design starts with a cabin’s simple form and materiality: a gable roof, a wood-clad body, a prominent fireplace that acts as the hearth, and integrated indoor-outdoor spaces. However, rather than a rustic style, the scheme proposes a clean-lined and “hewned” form, sculpted, to best fit on its urban infill lot.
The plan and elevation geometries are responsive to the unique site conditions. Existing prominent trees determined the faceted shape of the main house, while providing shade that projecting eaves of a traditional log cabin would otherwise offer. Deferring to the trees also allows the house to more readily tuck into its leafy East Austin neighborhood, and is therefore more quiet and secluded.
Natural light and coziness are key inside the home. Both the common zone and the private quarters extend to sheltered outdoor spaces of varying scales: the front porch, the private patios, and the back porch which acts as a transition to the backyard. Similar to the front of the house, a large cedar elm was preserved in the center of the yard. Sliding glass doors open up the interior living zone to the backyard life while clerestory windows bring in additional ambient light and tree canopy views. The wood ceiling adds warmth and connection to the exterior knotted cedar tongue & groove. The iron spot bricks with an earthy, reddish tone around the fireplace cast a new material interest both inside and outside. The gable roof is clad with standing seam to reinforced the clean-lined and faceted form. Furthermore, a dark gray shade of stucco contrasts and complements the warmth of the cedar with its coolness.
A freestanding guest house both separates from and connects to the main house through a small, private patio with a tall steel planter bed.
Photo by Charles Davis Smith
 Miller Haus Cabinetry
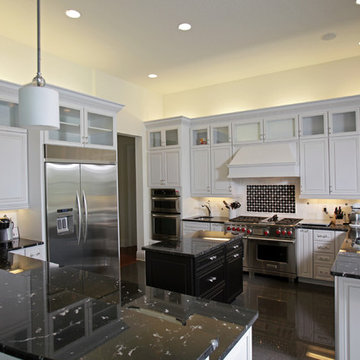

A transitional kitchen with white cabinets, stainless steel countertops, and a black patterned backsplash. This type of kitchen design is perfect for those who want a modern look that still feels comfortable and familiar. Handcrafted in the USA. Amish made.
 MKC Audio Video
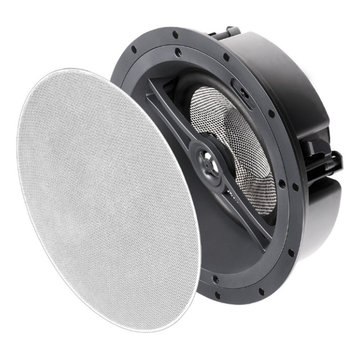
In addition to crisp, detailed mid and high frequencies, this single in-ceiling speaker kicks out impressive bass due in part to the 8” carbon fiber composite woofer and heavy-duty and efficient magnet structure that focuses energy within the voice coil gap. Other Audiophile features designed into the ACE870 include front-mounted contour switch as well as butyl rubber surround that gives the speaker more excursion capability for deeper bass and wider frequency response. The ACE870 installs easily into ceilings with four easy-to-lock-in dog-eared brackets and includes a cut-out mounting template.
Wide Dispersion
Wide dispersion DALI speakers ensure a larger sweet spot to enjoy the best sound experience. Especially for in-wall and in-ceiling speakers.
Slim Cabinet
With a depth of 100-103 mm, our slim-profile DALI PHANTOM speakers fit conveniently into most standard walls.
Magnetic Grille
DALI PHANTOM S and M series magnetic front grilles have a simple, modern Nordic design that's both non-intrusive and attractive.
Traditional Speaker Technologies
DALI PHANTOM in-wall speakers feature many of our familiar technologies, including wood fibre cones and soft dome tweeters.
 Door Store and Windows
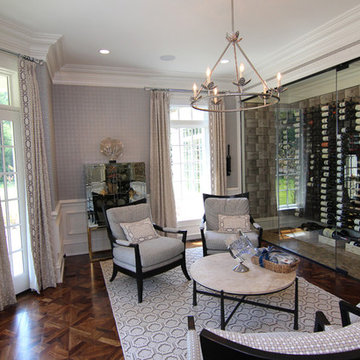
Floor to ceiling glass walls showcase a fabulous wine collection. French doors and tall windows with transoms offer abundant natural light.
Inspiration for a modern wine cellar remodel in Louisville
Inspiration for a modern wine cellar remodel in Louisville
 CGS Construction, LLC
CGS Construction, LLC
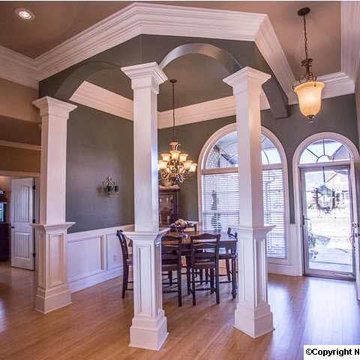
Example of a mid-sized classic light wood floor kitchen/dining room combo design in Other with multicolored walls and no fireplace
Example of a mid-sized classic light wood floor kitchen/dining room combo design in Other with multicolored walls and no fireplace
79