
Search results for "Familiarization" in Home Design Ideas
 CEMCO Construction Company
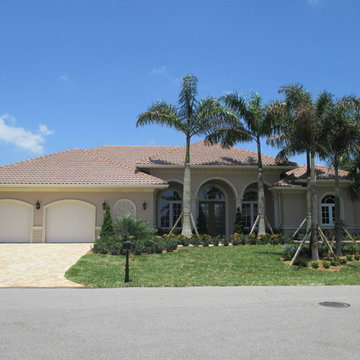
Mid-sized mediterranean beige one-story stucco exterior home idea in Miami with a tile roof
 ROAM Architecture
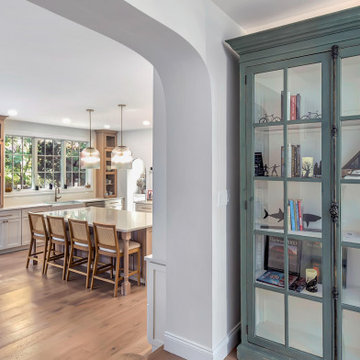
A majestic addition to a modest cape home
Tucked into a tree-lined street in Rockland County, this once-modest gambrel cape was reimagined to meet the evolving needs of a growing family while preserving its familiar charm. The transformation includes a new two-car garage with a gambrel-roofed addition above, a welcoming front porch, and a complete interior and exterior renovation. Together, these elements bring a new sense of balance, presence, and grace — a modern evolution of classic suburban form.
Inside, walls were opened and rooms reconnected to invite light and ease of movement. The kitchen, once small and uninviting, now anchors the first floor — a warm and generous hub where family life unfolds from morning to night. Living, dining, and work spaces flow naturally, supporting both connection and quiet.
Above the new garage, a serene primary suite offers retreat and rhythm, gently elevated above the hum of daily life. With its expanded front porch, refined roofline, and carefully layered materials, the home feels renewed yet rooted — a timeless composition of family, comfort, and place.
 Backyard X-Scapes Inc.

This outdoor living space with metal framed Africa Thatch Umbrella kit and bamboo walls fit perfectly into this non tropical climate. The architectural quality of African Thatch is an perfect alternative to the palm style thatches most are familiar with.
Find the right local pro for your project
 Fergus Garber Architects

Sometimes, all it takes is a fresh perspective. This was the case for FGA’s Atherton clients, empty-nesters, who were eager to reimagine their home of many years as they embarked on their next chapter: hosting grandchildren. To start, FGA kept a few outer walls to preserve the home's more expansive footprint, while opening up and reimagining the layout. The new home with a grand entry hall is oriented to highlight the long garden view. Stylistically, the goal was to lend the new home an older aesthetic that suited the surrounding neighborhood - a home that “felt like the oldest house on the block,” in the words of the client. The structure also recalls the iconic style of Bernard Maybeck who designed the husband’s childhood home. FGA studied Maybeck’s methods for intricately layering rafters, outriggers, and brackets to create a sense of familiarity and ruggedness, but modified elements to feel modern and refined. The heavy timber was specially sourced, carefully measured, cut and numbered offsite, and then meticulously reassembled on the premises. The earthy exteriors with bright cedar shingles, deep dark green trim, and textured red brick are balanced with a crisp interior palette.
White cerused oak, mustard yellow library-dining millwork, a black marble bar, and copper hardware details are playfully contemporary. Recalling the exterior masonry, a handsome brick fireplace anchors the generous living room and neighboring office. From the living, dining, and kitchen, tall steel and glass French doors open onto a deep porch for easy entertaining and breezy backyard views.

 SturgessArt
In 2016, Doug Sturgess exhibited a large collection of his photographic artwork in the main lobby of Bank of America Plaza in Atlanta. The exhibit featured striking images of Atlanta alongside scenes from international destinations, highlighting his signature focus on architecture, landscapes, and vibrant urban environments. The display offered visitors a chance to engage with both familiar and faraway places through Sturgess' distinctive photographic style.
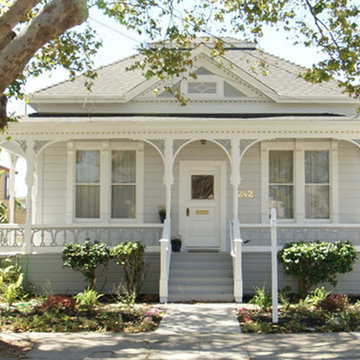
 Saikley Architects
Restoration and addition at a small and badly deteriorated Victorian house on a very tight budget.
We aimed to make optimal use of the space, respect the original style, and update for current use.
Photography by Kurt Manley.
https://saikleyarchitects.com/portfolio/victorian-remodel/

 LBC Lighting
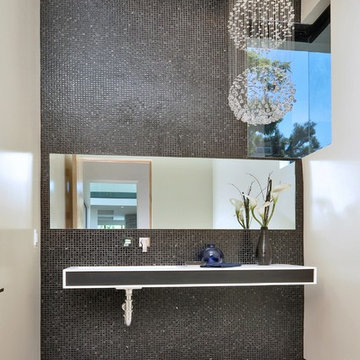
Cascada
By ET2
SKU# E20792
Inspiration for a large timeless bathroom remodel in Los Angeles
Inspiration for a large timeless bathroom remodel in Los Angeles
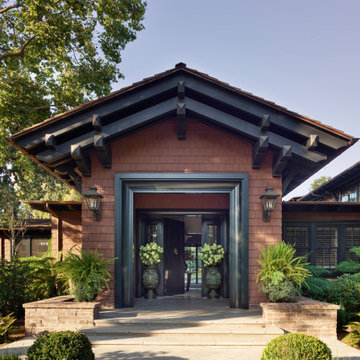 Fergus Garber Architects
Sometimes, all it takes is a fresh perspective. This was the case for FGA’s Atherton clients, empty-nesters, who were eager to reimagine their home of many years as they embarked on their next chapter: hosting grandchildren. To start, FGA kept a few outer walls to preserve the home's more expansive footprint, while opening up and reimagining the layout. The new home with a grand entry hall is oriented to highlight the long garden view. Stylistically, the goal was to lend the new home an older aesthetic that suited the surrounding neighborhood - a home that “felt like the oldest house on the block,” in the words of the client. The structure also recalls the iconic style of Bernard Maybeck who designed the husband’s childhood home. FGA studied Maybeck’s methods for intricately layering rafters, outriggers, and brackets to create a sense of familiarity and ruggedness, but modified elements to feel modern and refined. The heavy timber was specially sourced, carefully measured, cut and numbered offsite, and then meticulously reassembled on the premises. The earthy exteriors with bright cedar shingles, deep dark green trim, and textured red brick are balanced with a crisp interior palette.
White cerused oak, mustard yellow library-dining millwork, a black marble bar, and copper hardware details are playfully contemporary. Recalling the exterior masonry, a handsome brick fireplace anchors the generous living room and neighboring office. From the living, dining, and kitchen, tall steel and glass French doors open onto a deep porch for easy entertaining and breezy backyard views.
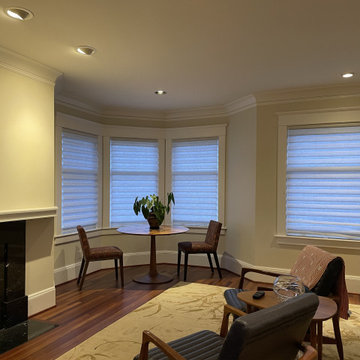
 Amazing Blinds by Armi
This Madrona home in Seattle needed a window treatment update after a remodel. The existing roman shades had served their purpose, and after exploring options, the homeowners decided to keep a familiar style. The new fabric from the Hunter Douglas Vignette® Modern Roman shade collection with cordless mechanism, beautifully compliments the refreshed sitting area.
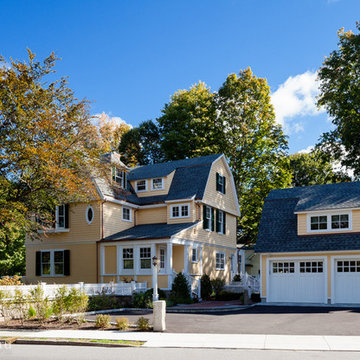
 Battle Associates, Architects
This project is a renovation and addition of a prominent historic house in Concord, Massachusetts. All of the design work was subject to the review of the Concord Historic Districts Commission to ensure the continuity of its historic character. All systems were fully modernized to current standards while the historic qualities of the house were restored and retained.
Photographer: Greg Premru
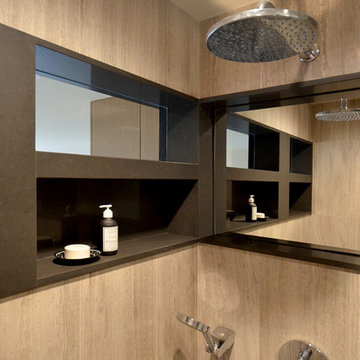
 Tierney Conner Architecture
A masculine space for entertaining with familiar features of a “man cave” is rendered in highly sophisticated materials and details. Bleached walnut and weathered wood furniture add warmth, while blackened steel construction and spill-proof Marmoleum flooring speak to the darkness of the TV’s on the media wall. Cork flooring delineates a bar area from the rest of the room and is a reference to the beverage of choice. A new men’s room is conveniently located nearby.
Photo by David Duncan Livingston
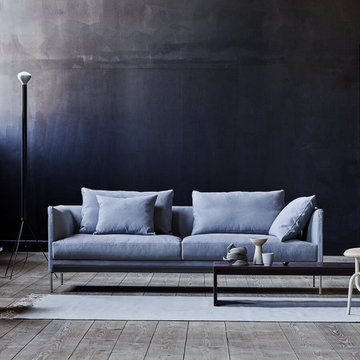
 Brooklyn City Furniture
The Session Sofa is in stock at 86.5" x 36" in Desert 7 Fabric with two 20" x 31.5" x 2.75" cushions. Removable cover included.
Session is the latest addition from Eilersen, who has once again created a sofa for the most discerning of audiences. The construction is supported by slim legs made of brushed stainless steel, which achieves the familiar ambition of completing the shape through functionality.
As with all of Eilersen’s sofas, it is designed, produced and assembled to withstand the wear that occurs naturally at a popular place for relaxation and rest. “With Session, we have created a sofa that is as beautiful to look at as it is comfortable to sit in. The consistency of the construction is an achievement from a design point of view, but the most important thing for me is that the seating comfort is optimal, as well as that it continues to be so,” says designer Jens Juul Eilersen.
Just add a personal touch
The sofa has a fixed back, and the two loose back cushions can be moved around at pleasure. The seat is Eilersen’s renowned down top, which with its core of foam - and swaddling of down and duck feathers - ensures comfort and lasting resilience over the course of time. The Session is a modular piece of furniture and can be upholstered in textile or leather. Therefore, the possibilities for enjoying a sofa with a personal touch are virtually infinite. This means that Eilersen’s customers can choose the colour and structure that precisely matches their own preferences and dreams.
Eilersen Session Sofa Quick Ship
“With Session, we have created a sofa that is as beautiful to look at as it is comfortable to sit in. The consistency of the construction is an achievement from a design point of view, but the most important thing for me is that the seating comfort is optimal, as well as that it continues to be so,” says designer Jens Juul Eilersen.
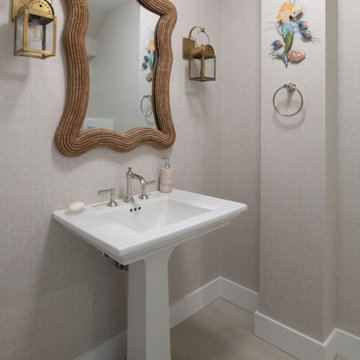
 GMT Home Designs Inc.
This beloved seaside home received a thoughtful, multi-phase expansion designed around one simple goal: more room for family. The project included a new attached 2-car garage with a finished suite above — featuring a kitchenette and in-unit laundry — plus a structural addition to the right side of the home that opened up the kitchen, dining, and living areas. Exterior decks were updated with modern materials, the landscaping was reimagined from the ground up, and the entire interior was remodeled and refreshed. The result is a home that feels both brand new and deeply familiar.
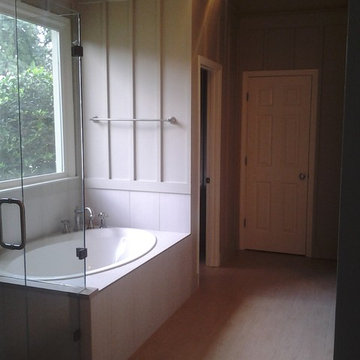
 CRES Builders Corp.
This customer was referred to us by a local real estate agent who was familiar with our work and trusted us to deliver an amazing finished product.
Initially, the customer was interested in doing a simple face lift on their master bath; however, their focus shifted during the design phase and they decided to go with a complete master bath remodel.
To help with the design process, the customer came to us with a design they discovered on Houzz.com, the use of which we fully encourage for all of our customers because it serves as a great tool to help homeowners settle upon the perfect style and theme.
Once a final design was chosen, we created several rough draft estimates to fine-tune the scope of the project and began the process of getting the necessary materials on site, which plays a vital role in avoiding delays. Once all of the materials arrived, we began work on the three-week remodel.
In the end, this particular customer wanted an elegant and simple, yet functional and clean line master bathroom - something modern with a sense of traditional class. Upon completion, the finished product was not only stylish, but incredibly beautiful, leaving the customer extremely happy with our work.
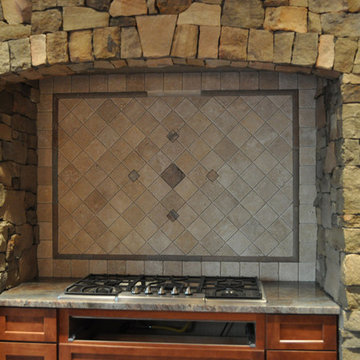
 Shuler Architecture
Completed in 2011 this 4 BR, 3 1/2 bath custom home is situated on a very tight urban infill lot in Northern, Virginia. Our clients were relocating to the D.C. area from New England and wanted to retain some of the New England vernacular they were familiar with in their new home. Due to heavy zoning restrictions, stylistic CCR's and a large program of almost 7000 sf, our design response is a modern take on a traditional hipped 4-square.
We intentionally kept the skin and form of the building simple in order to contain cost and allow for a higher level of interior finish. The main level employs our favorite Great Room scheme that merges cooking, eating and entertaining into one seamless space that flows onto an expansive deck overlooking the rear yard. The entry elevation welcomes guests with a traditional front porch and stone path that passes by a small rain garden. The basement accommodates a guest room, media room, exercise area, and full shop while the upper level orients 2 kid's bedrooms, a Jack-n-Jill bath and the master suite toward a territorial view of the rear yard. All of this program is housed beneath a hipped roof that minimizes the scale of the house while presenting a thoughtful appearance toward the street and neighbors.

 Signature Innovations LLC
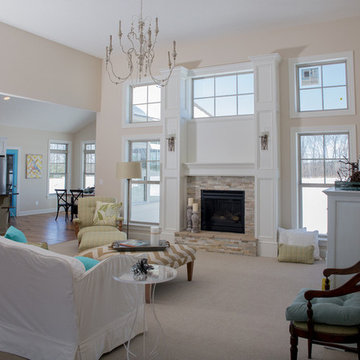
The living spaces include massive exposed beams that define the ceiling. The stone fireplace centers the room with its matching hand carved wood mantel. The Vintage French Oak floors finish off the living space with their stunning beauty and aged patina grain pattern. Floor: 7″ wide-plank Vintage French Oak Rustic Character Victorian Collection hand scraped pillowed edge color Vanee Satin Hardwax Oil. For more information please email us at: sales@signaturehardwoods.com

 DesignARC
MONTECITO, CA / SINGLE FAMILY RESIDENTIAL
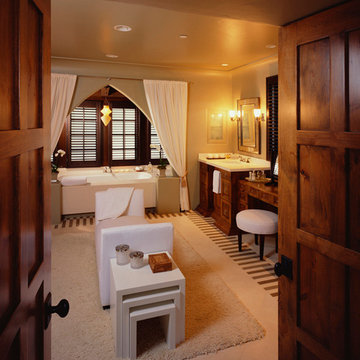
The Casa de Casey takes its place among the graceful and genteel tradition of Santa Barbara architecture. Located in a secreted area of Montecito, the house is tucked amidst a wooded glen along a riparian creek bed. Carefully sited at the top of a rolling green, the building provides a strong form in the natural landscape.
With its reference to historical precedent, the house is both undeniably familiar and tangibly rich. Site sensitivity and pure spatial relationships combine in new ways, showing that what’s old can be new again.
An entry courtyard concealed behind a pair of wooden doors of Moorish design begins the entry sequence. The courtyard, wrapped around an existing mature oak tree, creates an outdoor room, which establishes an interplay between interior and exterior spaces, a theme that recurs throughout the house.
An exercise in scale and proportion, the 5,000-square-foot residence is imbued with classic detail and richness found in the Spanish Colonial architecture characteristic of George Washington Smith and others. Interior spaces are created through pure and varied geometric volumes, and are elaborated by opened beamed ceilings, groin vaults and Moorish arches.
 Nar Design Group
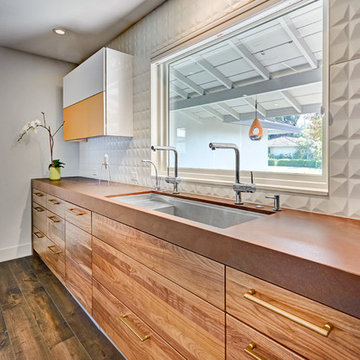
This client grew up in this 1950’s family home and has now become owner in his adult life. Designing and remodeling this childhood home that the client was very bonded and familiar with was a tall order. This modern twist of original mid-century style combined with an eclectic fusion of modern day materials and concepts fills the room with a powerful presence while maintaining its clean lined austerity and elegance. The kitchen was part of a grander complete home re-design and remodel.
A modern version of a mid-century His and Hers grand master bathroom was created to include all the amenities and nothing left behind! This bathroom has so much noticeable and hidden “POW” that commands its peaceful spa feeling with a lot of attitude. Maintaining ultra-clean lines yet delivering ample design interest at every detail, This bathroom is eclectically a one of a kind luxury statement.
The concept in the laundry room was to create a simple, easy to use and clean space with ample storage and a place removed from the central part of the home to house the necessity of the cats and their litter box needs. There was no need for glamour in the laundry room yet we were able to create a simple highly utilitarian space.
If there is one room in the home that requires frequent visitors to thoroughly enjoy with a huge element of surprise, it’s the powder room! This is a room where you know that eventually, every guest will visit. Knowing this, we created a bold statement with layers of intrigue that would leave ample room for fun conversation with your guests upon their prolonged exit. We kept the lights dim here for that intriguing experience of crafted elegance and created ambiance. The walls of peeling metallic rust are the welcoming gesture to a powder room experience of defiance and elegant mystical complexity.
It's a lucky house guest indeed who gets to stay in this newly remodeled home. This on-suite bathroom allows them their own space and privacy. Both Bedroom and Bathroom offer plenty of storage for an extended stay. Rift White Oak cabinets and sleek Silestone counters make a lovely combination in the bathroom while the bedroom showcases textured white cabinets with a dark walnut wrap.
Photo credit: Fred Donham of PhotographerLink
75