
Search results for "Familiarize" in Home Design Ideas
 LiLu Interiors
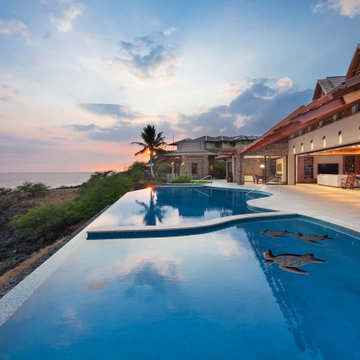
Chris and Marna believe in Ohana Mau Loa which means “family forever.” As return clients, they knew LiLu could help them build a vacation home in Hawaii that would provide a desirable and comfortable gathering place for four adult children and their spouses and 11 grandchildren. A central common space at the heart of the home with separate living quarters surrounding it helps to accommodate everyone with both shared and personal living spaces. Each has its own personality that showcases playful references to Big Island life. And yet the overall design concept weaves together a love of world travel with traditional tastes. Built with mahogany wood that is a staple of island construction, treasured heirlooms and other personal keepsakes are the perfect complement to make this dream home feel welcoming and familiar. Fabrics, finishes and furnishings were selected with the sea in mind and to accommodate wet swim suits, bare feet, and sandy shoes.
-----
Project designed by Minneapolis interior design studio LiLu Interiors. They serve the Minneapolis-St. Paul area including Wayzata, Edina, and Rochester, and they travel to the far-flung destinations that their upscale clientele own second homes in.
----
For more about LiLu Interiors, click here: https://www.liluinteriors.com/
----
To learn more about this project, click here:
https://www.liluinteriors.com/blog/portfolio-items/ohana-mau-loa/
 McKinney York Architects
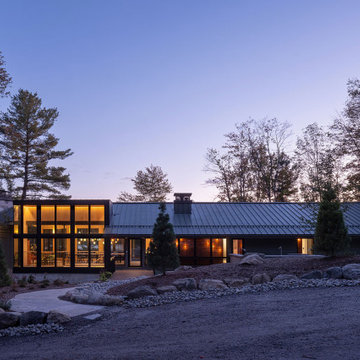
Three generations have shared summers together at this very special place called Merry Hill. Recognizing their shifting needs and looking forward to future generations, the clients wanted to both drastically change their beloved family lake house and yet not change it at all. This new iteration of the cottage is nearly double the size of the original, transforming their summer home into a four-season getaway while evoking the character of the original house in a new and fresh way.
The main cottage, boathouse and sleeping cabin all have broad, shallow-pitched roofs with generous overhangs that derive their form from their mid-century predecessor. Expansive openings, wood interiors, operable clerestories, and local stone double-stacked fireplaces are all familiar to the clients but rendered in different scales. Designed for resiliency and sustainability, the new retreat employs an integrated generator, geothermal heating, solar arrays, and battery storage as well as incorporates passive strategies such as sun orientation, earth sheltering, and cross ventilation to keep the interior at an ideal temperature all year round. The resulting form, detailing, and material selections of this new build allows for the seamless continuity of memory-making for a sentimental family.
 Drury Design
THE SETUP
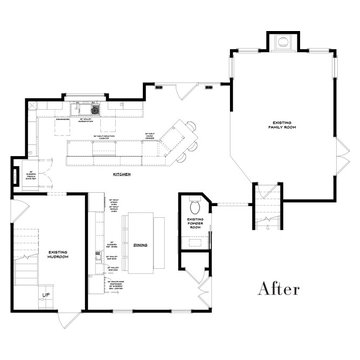
Our journey began with a familiar face — Alicia had previously transformed the client’s mother’s home, establishing a trusted relationship that naturally led to this personal project. The client desired a kitchen that truly reflected her own style while facilitating seamless entertaining.
Design Vision:
The original kitchen, segregated from the dining area by a wall, hindered the flow of interaction and space. Our client envisioned a unified area where she could engage with guests in both the kitchen and dining room simultaneously. Moreover, the space lacked a central island, relying instead on a floorplan anchored by cabinetry in a u-shaped layout.
Design Objectives:
Open up the space for an airy design conducive to entertaining large gatherings
Modernize the kitchen to be both stylish and functional
Integrate the design with the home’s new black-framed windows and doors
Relocate the cooktop to a central position to enhance usability and interaction
Design Challenges:
Removing the wall between the kitchen and dining room would necessitate the rerouting of existing HVAC ductwork that services the upper floor
Limited pantry space in the existing kitchen
The existing u-shaped layout of the kitchen restricted functionality and storage options
Insufficient space for wine storage
The client desired a raised-furniture look for the island, but without showing a new downdraft vent
THE RENEWED SPACE
Design Solutions:
We added a second HVAC unit to the upper floor and rerouted the existing ductwork in that wall
Created tall pantry pullouts on either side of the fridge to maximize dry goods storage
Designed a long island to facilitate cooking stations and dining moments
Created a stylish open display cabinet for wine
Engineered a dual-design island with a footed floating aesthetic on one side, and a full floor reach on the other to conceal the new downdraft ventilation.
Paired with the newly opened adjacent dining room featuring a wet bar, the kitchen has become a stylish and highly functional space for cooking and entertaining. Following a large baby shower hosted by the client (which seamlessly accommodated an 80-person gathering!), it is clear that the new design not only meets but exceeds the needs for hosting and everyday living. This project was a harmonious blend of the client’s vision and Alicia’s innovative design solutions, resulting in a kitchen that truly embodies personalized elegance and functionality.
Find the right local pro for your project
 Metropolis Drafting and Construction Inc

A Modern home that wished for more warmth...
An addition and reconstruction of approx. 750sq. area.
That included new kitchen, office, family room and back patio cover area.
The floors are polished concrete in a dark brown finish to inject additional warmth vs. the standard concrete gray most of us familiar with.
A huge 16' multi sliding door by La Cantina was installed, this door is aluminum clad (wood finish on the interior of the door).
The vaulted ceiling allowed us to incorporate an additional 3 picture windows above the sliding door for more afternoon light to penetrate the space.
Notice the hidden door to the office on the left, the SASS hardware (hidden interior hinges) and the lack of molding around the door makes it almost invisible.
 mercer INTERIOR
© scott benedict | practical(ly) studios
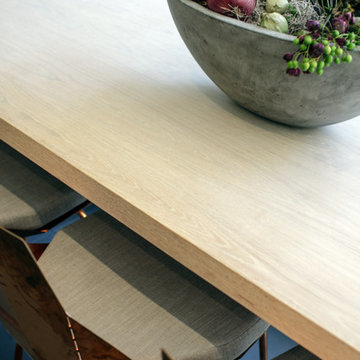
Kitchen/dining room combo - large modern ceramic tile kitchen/dining room combo idea in New York with blue walls and no fireplace
Kitchen/dining room combo - large modern ceramic tile kitchen/dining room combo idea in New York with blue walls and no fireplace
 Ambient
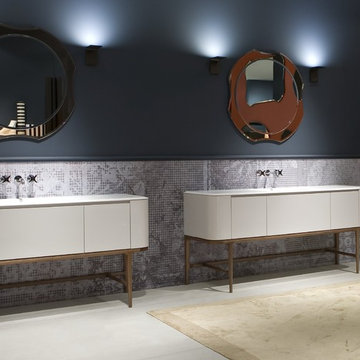
Design: Roberto Lazzeroni.
A highly emotional collection characterized by the material nature of the woods, by the skillful lacquering , retro style of the mirrors and the metal reflections: ILBagno describes an intimate and refined atmosphere with a return to origins, a project that looks to the past to explore the future.
A proposal less rigorous and minimal which allows you to recover the memory of familiar images, the style of a noble past, the suggestions that come from different styles.
Not nostalgic but rather current, a reworking of content obtained through the antoniolupi style almost maniacal attention to detail, the excellence of the workmanship and materials used.
 Edmond Kitchen & Bath LLC
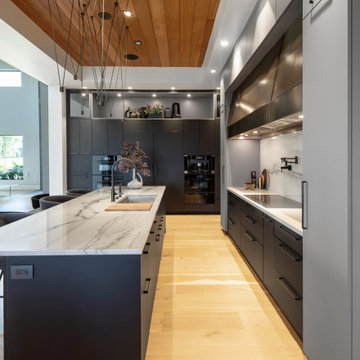
Modern Kitchen Designed and Built with Custom Cabinetry in this new construction home in Oklahoma.
While preparing to build his new ICF home on the edge of a lake, our client hired us to design and build every room inside the home, including this Modern Kitchen. Beginning with our custom frameless cabinetry with slab doors, we used a finish that provides a soft and luxurious feel in matte black and grey. Interior storage features were added to provide full function, even with tall or deep cabinets. The island was finished with the stone veneer panels in the front, with an electric trash slide out on the user side. To provide even more functionality, the Galley Ideal Workstation was placed in the island, opposite the Thermador Freedom Induction cooktop in against the wall. (If you are not familiar with the benefits Induction offers, watch our video tutorial here: Induction.) Other design elements include our custom, hand=made bronze venthood, and the painstaking placement of the multiple leg pendant lighting over the island. We created a truly functional kitchen for the modern chef!


 SturgessArt
In 2016, Doug Sturgess exhibited a large collection of his photographic artwork in the main lobby of Bank of America Plaza in Atlanta. The exhibit featured striking images of Atlanta alongside scenes from international destinations, highlighting his signature focus on architecture, landscapes, and vibrant urban environments. The display offered visitors a chance to engage with both familiar and faraway places through Sturgess' distinctive photographic style.

 Lewis & Associates Designs, llc
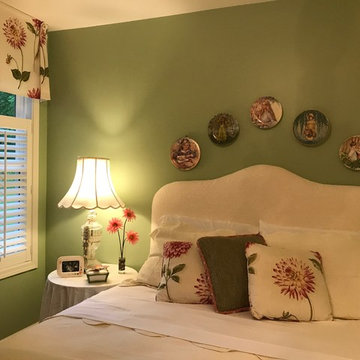
Using the things that were familiar to the homeowner was important to her, so we made the window valances from the valances that had once hung in her family room and paired them with lots of creamy white, pops of pink, and the plates that had once hung around her house. We kept the reamining palette light and bright and packed a lot of pizzaz in a small space.
 LiLu Interiors
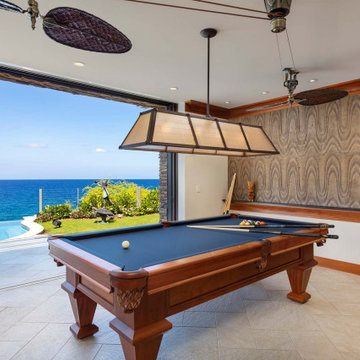
Chris and Marna believe in Ohana Mau Loa which means “family forever.” As return clients, they knew LiLu could help them build a vacation home in Hawaii that would provide a desirable and comfortable gathering place for four adult children and their spouses and 11 grandchildren. A central common space at the heart of the home with separate living quarters surrounding it helps to accommodate everyone with both shared and personal living spaces. Each has its own personality that showcases playful references to Big Island life. And yet the overall design concept weaves together a love of world travel with traditional tastes. Built with mahogany wood that is a staple of island construction, treasured heirlooms and other personal keepsakes are the perfect complement to make this dream home feel welcoming and familiar. Fabrics, finishes and furnishings were selected with the sea in mind and to accommodate wet swim suits, bare feet, and sandy shoes.
-----
Project designed by Minneapolis interior design studio LiLu Interiors. They serve the Minneapolis-St. Paul area including Wayzata, Edina, and Rochester, and they travel to the far-flung destinations that their upscale clientele own second homes in.
----
For more about LiLu Interiors, click here: https://www.liluinteriors.com/
-----
To learn more about this project, click here:
https://www.liluinteriors.com/blog/portfolio-items/ohana-mau-loa/
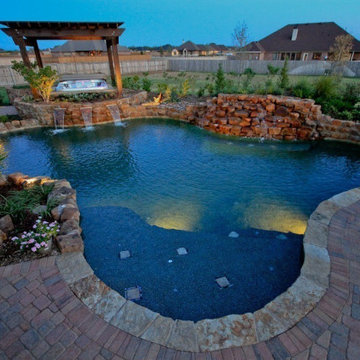
 Taylor Landscape Company
Taylor Landscape Company is Abilene’s premier landscape design/build and swimming pool contractor firm. With over 50 years of combined experience, our staff has the knowledge and expertise to take an idea and turn it into a beautiful finished product. Our team of landscape designers are familiar with plant material conducive to the west Texas climate, and we design all of our outdoor environments with sustainability in mind. Our experienced in-house installation crews have the knowledge and vision to help make your tropical backyard oasis dreams a West Texas reality.

 ADINA HALL DESIGN
Adler On The Park Showhouse
Interior Renovation
Chicago, Illinois
Location
Chicago, IL - Lakefront
Category
Show house
Property
Luxury Townhome
Adina Home Design was invited to reimagine a guest suite in the the Adler on the Park historic home showhouse. Our home office design embodies our core values, providing an ideal canvas to showcase our distinctive design love language, fusing modern aesthetics with Japandi, pastoral, and biophilic influences to create spaces that feel inspiring, familiar and uplifting.
We set out to showcase how a small bedroom can be successfully converted into a home office/guest bedroom. The home office has become a paramount requirement in every home we design, The design blends clean lines, natural materials, and a serene ambiance for a creative workspace. We incorporated sleek furniture, neutral tones, and subtle nods to modern, pastoral and Japanese aesthetics for a harmonious
We elevated each space, from the sophisticated walk-in closet with striking black wallcoverings and pristine white shelving, to the tranquil guest bathroom imbued with Japandi Zen influences.
Clean lines, natural materials, and subtle nods to Japanese aesthetics converge, creating harmonious retreats tailored to modern living.
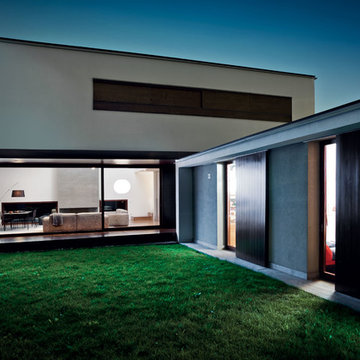
 AM Profile
A warm, sunny and familiar space that goes beyond time and trends.
Example of a trendy living room design in Miami
Example of a trendy living room design in Miami
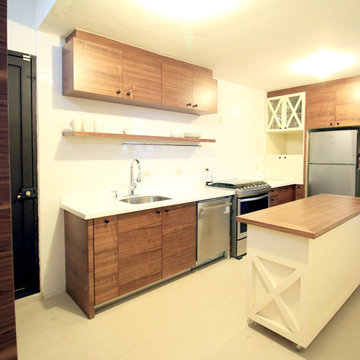
 Pilar Román Design Services
An air of french farmhouse and modern style brings warmth to this very familiar place of the house.
Pilar Román
Enclosed kitchen - mid-sized traditional l-shaped ceramic tile enclosed kitchen idea in Other with a drop-in sink, flat-panel cabinets, medium tone wood cabinets, solid surface countertops, white backsplash, ceramic backsplash, stainless steel appliances and an island
Enclosed kitchen - mid-sized traditional l-shaped ceramic tile enclosed kitchen idea in Other with a drop-in sink, flat-panel cabinets, medium tone wood cabinets, solid surface countertops, white backsplash, ceramic backsplash, stainless steel appliances and an island
 Bennett Contracting, Inc.
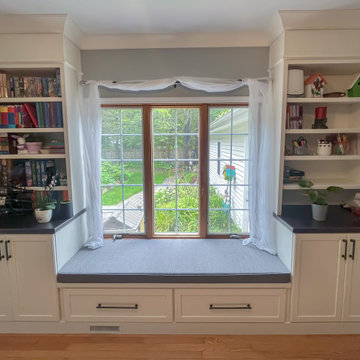
Our team recently had the privilege of working with some of our favorite repeat clients who had just moved into their new home. Project Manager, Tony Cicchino, and Designer, Justina Auer, joined forces to work their magic and the results are truly remarkable! The clients wanted to transform and empty room into a multipurpose mudroom and laundry space. Featuring the main laundry machines and ample storage for all the garage overflow, the room is now a hub of organization. The base cabinets were cleverly designed to be built up a few inches to keep harmful items away from little ones and offer an excellent level space for folding and sorting clothes. Practicality meets style! The clients also left their previous home with fond memories of the built-ins we installed in their previous home, and they wanted a similar setup for their new game room. We happily obliged, crafting a perfect space for books, games and home décor. The window seat even includes drawers for additional storage – ideal for keeping the kids’ stuff in check! At Bennett, we take pride in making your house truly feel like a home, and it’s always a pleasure when familiar faces trust us to make their space feel just like “home sweet home”.
 SHEEX
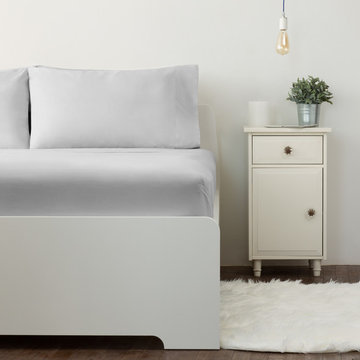
SHEEXSHEEX® ICED COTTON Performance is the cotton lover's answer for sleeping cool.
These ultra lightweight sheets blend TENCEL® lyocell with cotton to optimize breathability and absorption, allowing you to enjoy the soft, familiar feel of cotton, while keeping you cool, dry and comfortable.
 ZeroEnergy Design
CHATHAM MARSHVIEW HOUSE
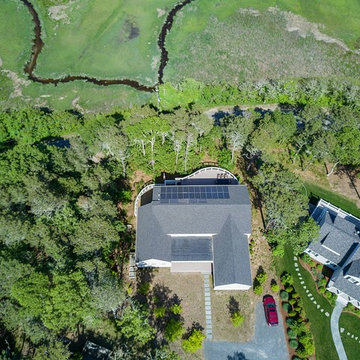
This Cape Cod green home provides a destination for visiting family, support of a snowbird lifestyle, and an expression of the homeowner’s energy conscious values.
Looking over the salt marsh with Nantucket Sound in the distance, this new home offers single level living to accommodate aging in place, and a strong connection to the outdoors. The homeowners can easily enjoy the deck, walk to the nearby beach, or spend time with family, while the house works to produce nearly all the energy it consumes. The exterior, clad in the Cape’s iconic Eastern white cedar shingles, is modern in detailing, yet recognizable and familiar in form.
MORE: https://zeroenergy.com/chatham-marshview-house
Architecture: ZeroEnergy Design
Construction: Eastward Homes
Photos: Eric Roth Photography
63