
Search results for "Familiarizing" in Home Design Ideas

 Yankee Barn Homes
Master Bath with barn board accent wall.
Yankee Barn Homes
Stephanie Martin
Northpeak Design
Bathroom - small cottage master beige tile and stone tile travertine floor and beige floor bathroom idea in Boston with a vessel sink, recessed-panel cabinets, white cabinets, quartzite countertops, a two-piece toilet and beige walls
Bathroom - small cottage master beige tile and stone tile travertine floor and beige floor bathroom idea in Boston with a vessel sink, recessed-panel cabinets, white cabinets, quartzite countertops, a two-piece toilet and beige walls

 Ginkgo Leaf Studio
Looking down the front walk with Joe Pye 'Gateway' in the background.
Renn Kuhnen Photography
Photo of a large traditional drought-tolerant and full sun front yard walkway in Chicago for summer.
Photo of a large traditional drought-tolerant and full sun front yard walkway in Chicago for summer.
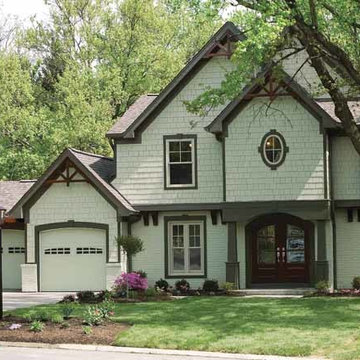
 Housetrends Magazine
Finished remodel. Photo by Ross Van Pelt
Example of an arts and crafts exterior home design in Cincinnati
Example of an arts and crafts exterior home design in Cincinnati
Find the right local pro for your project

 Zindori

Kitchen pantry - large 1960s l-shaped light wood floor kitchen pantry idea in Nashville with an undermount sink, shaker cabinets, light wood cabinets, marble countertops, black backsplash, wood backsplash, paneled appliances and black countertops

 CITYDESKSTUDIO, Inc.
Example of a mountain style living room design in Minneapolis with a ribbon fireplace and a stone fireplace


 CITYDESKSTUDIO, Inc.

Urban dark wood floor mudroom photo in Minneapolis with gray walls and a glass front door


 CASAMOKIO
Nathan Lewis
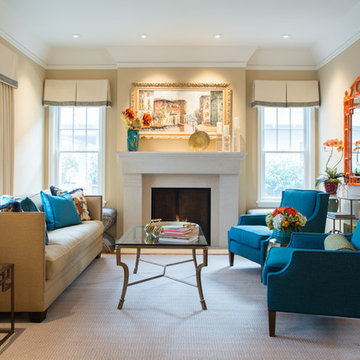
Living room - mid-sized traditional living room idea in San Francisco with beige walls and a standard fireplace
Living room - mid-sized traditional living room idea in San Francisco with beige walls and a standard fireplace
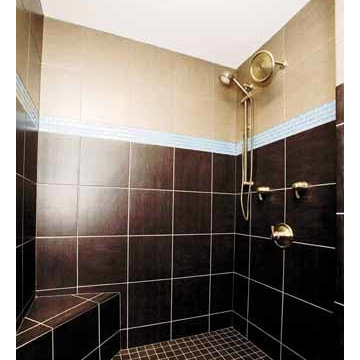 Housetrends Magazine
Photo by Ross Van Pelt
Doorless shower - craftsman brown tile doorless shower idea in Cincinnati
Doorless shower - craftsman brown tile doorless shower idea in Cincinnati
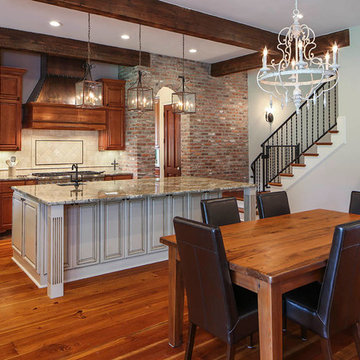
 Kitchen to Bath Concepts
Oivanki Photography
Example of a large classic eat-in kitchen design in New Orleans with raised-panel cabinets and an island
Example of a large classic eat-in kitchen design in New Orleans with raised-panel cabinets and an island
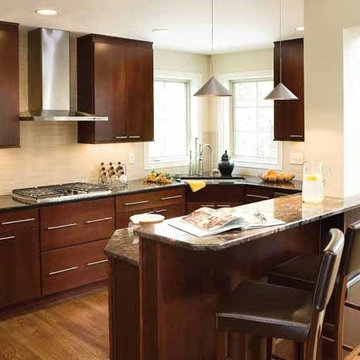 Housetrends Magazine
Ross Van Pelt
Inspiration for a transitional u-shaped eat-in kitchen remodel in Cincinnati with flat-panel cabinets, dark wood cabinets and beige backsplash
Inspiration for a transitional u-shaped eat-in kitchen remodel in Cincinnati with flat-panel cabinets, dark wood cabinets and beige backsplash
 User
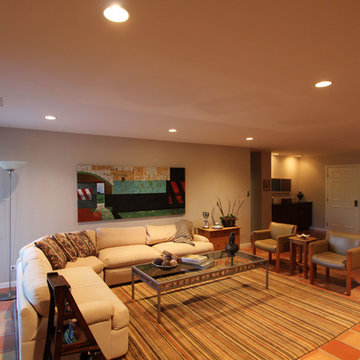
UserEdited and recombined clients existing furnishings for her new, more compact home. The most sustainable design is composed of items already on hand
Living room - eclectic living room idea in Chicago
Living room - eclectic living room idea in Chicago

 Advance Design Studio, Ltd.
Located on a partially wooded lot in Elburn, Illinois, this home needed an eye-catching interior redo to match the unique period exterior. The residence was originally designed by Bow House, a company that reproduces the look of 300-year old bow roof Cape-Cod style homes. Since typical kitchens in old Cape Cod-style homes tend to run a bit small- or as some would like to say, cozy – this kitchen was in need of plenty of efficient storage to house a modern day family of three.
Advance Design Studio, Ltd. was able to evaluate the kitchen’s adjacent spaces and determine that there were several walls that could be relocated to allow for more usable space in the kitchen. The refrigerator was moved to the newly excavated space and incorporated into a handsome dinette, an intimate banquette, and a new coffee bar area. This allowed for more countertop and prep space in the primary area of the kitchen. It now became possible to incorporate a ball and claw foot tub and a larger vanity in the elegant new full bath that was once just an adjacent guest powder room.
Reclaimed vintage Chicago brick paver flooring was carefully installed in a herringbone pattern to give the space a truly unique touch and feel. And to top off this revamped redo, a handsome custom green-toned island with a distressed black walnut counter top graces the center of the room, the perfect final touch in this charming little kitchen.
 Housetrends Magazine
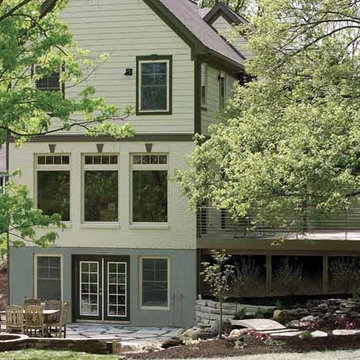
Back exterior after. Photo by Ross Van Pelt
Inspiration for a craftsman patio remodel in Cincinnati
Inspiration for a craftsman patio remodel in Cincinnati
6