
Search results for "Fan service" in Home Design Ideas

 ESI Builders & Remodelers
3,800sf, 4 bdrm, 3.5 bath with oversized 4 car garage and over 270sf Loggia; climate controlled wine room and bar, Tech Room, landscaping and pool. Solar, high efficiency HVAC and insulation was used which resulted in huge rebates from utility companies, enhancing the ROI. The challenge with this property was the downslope lot, sewer system was lower than main line at the street thus requiring a special pump system. Retaining walls to create a flat usable back yard.
ESI Builders is a subsidiary of EnergyWise Solutions, Inc. and was formed by Allan, Bob and Dave to fulfill an important need for quality home builders and remodeling services in the Sacramento region. With a strong and growing referral base, we decided to provide a convenient one-stop option for our clients and focus on combining our key services: quality custom homes and remodels, turnkey client partnering and communication, and energy efficient and environmentally sustainable measures in all we do. Through energy efficient appliances and fixtures, solar power, high efficiency heating and cooling systems, enhanced insulation and sealing, and other construction elements – we go beyond simple code compliance and give you immediate savings and greater sustainability for your new or remodeled home.
All of the design work and construction tasks for our clients are done by or supervised by our highly trained, professional staff. This not only saves you money, it provides a peace of mind that all of the details are taken care of and the job is being done right – to Perfection. Our service does not stop after we clean up and drive off. We continue to provide support for any warranty issues that arise and give you administrative support as needed in order to assure you obtain any energy-related tax incentives or rebates. This ‘One call does it all’ philosophy assures that your experience in remodeling or upgrading your home is an enjoyable one.
ESI Builders was formed by professionals with varying backgrounds and a common interest to provide you, our clients, with options to live more comfortably, save money, and enjoy quality homes for many years to come. As our company continues to grow and evolve, the expertise has been quickly growing to include several job foreman, tradesmen, and support staff. In response to our growth, we will continue to hire well-qualified staff and we will remain committed to maintaining a level of quality, attention to detail, and pursuit of perfection.

 LRES Marketing • Luxury Real Estate Services LLC
Inspiration for a modern concrete floor and gray floor living room remodel in Austin with gray walls, a ribbon fireplace and a concrete fireplace

 Southland Development Services
Inspiration for a mid-sized transitional tile back porch remodel in Atlanta with a fire pit and a roof extension
Find the right local pro for your project

 Elizabeth Taich Design
Elizabeth Taich Design is a Chicago-based full-service interior architecture and design firm that specializes in sophisticated yet livable environments.
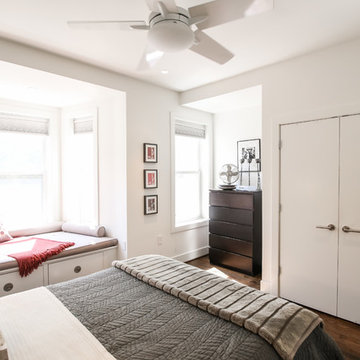
 Superior Construction Services
Bedroom - contemporary medium tone wood floor and brown floor bedroom idea in DC Metro with white walls

 PHL & SERVICES
interior design: The MG Design Lab. Photo credit: PHL & Services.LLC
Example of a beach style white floor bedroom design in Miami with white walls
Example of a beach style white floor bedroom design in Miami with white walls

 Beechen & Dill Homes
A custom home builder in Chicago's western suburbs, Summit Signature Homes, ushers in a new era of residential construction. With an eye on superb design and value, industry-leading practices and superior customer service, Summit stands alone. Custom-built homes in Clarendon Hills, Hinsdale, Western Springs, and other western suburbs.


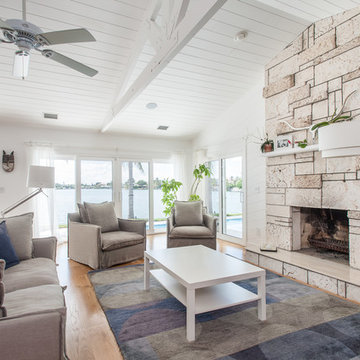
 Pinnacle Construction Services, LLC
Living room - large coastal open concept light wood floor and beige floor living room idea in Tampa with white walls, a standard fireplace, a stone fireplace and no tv
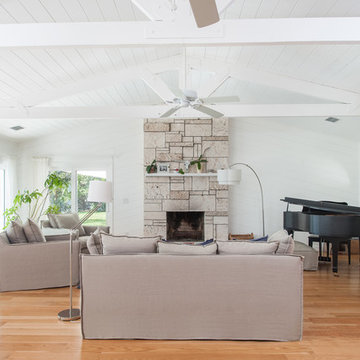 Pinnacle Construction Services, LLC
Living room - large coastal open concept light wood floor and beige floor living room idea in Tampa with white walls, a standard fireplace, a stone fireplace and no tv
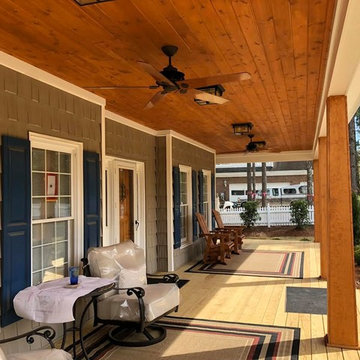
 Carl's Remodeling Service
This is an example of a mid-sized rustic front porch design in Atlanta with decking and a roof extension.
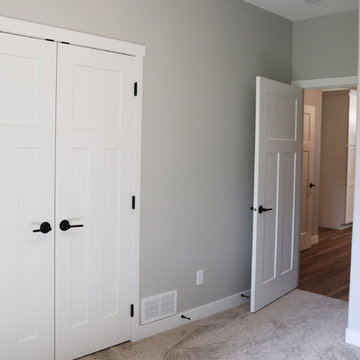
 Wilcon Construction Services LLC
Inspiration for a large transitional master gray floor bedroom remodel in Other with gray walls
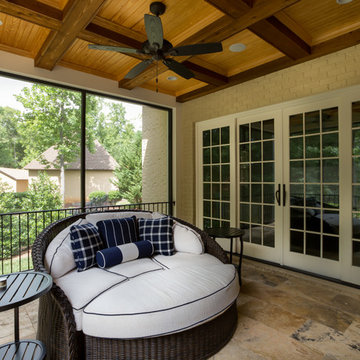
 Circle Construction Services
Mountain style stone back porch photo in Charlotte with a roof extension

 Crosby Creations Home Designs
Inspiration for a coastal open concept medium tone wood floor, brown floor and shiplap wall living room remodel in Charleston with gray walls and a wall-mounted tv

Sponsored
Columbus, OH

Hope Restoration & General Contracting
Columbus Design-Build, Kitchen & Bath Remodeling, Historic Renovations
 Crosby Creations Home Designs
casement windows
board and batten
Bedroom - coastal medium tone wood floor, brown floor and wall paneling bedroom idea in Charleston with gray walls
Bedroom - coastal medium tone wood floor, brown floor and wall paneling bedroom idea in Charleston with gray walls

 Willman Interiors / Gina Willman, ASID
Willman Interiors is a full service Interior design firm on the Big Island of Hawaii. There is no cookie-cutter concepts in anything we do—each project is customized and imaginative. Combining artisan touches and stylish contemporary detail, we do what we do best: put elements together in ways that are fresh, gratifying, and reflective of our clients’ tastes. PC : Henry Houghton
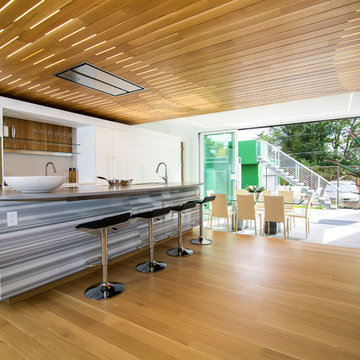
 Property Staging Services
Home Staging & Interior Styling: Property Staging Services Photography: Katie Hedrick of 3rd Eye Studios
http://www.houzz.com/pro/legacyzoom/3rd-eye-studios
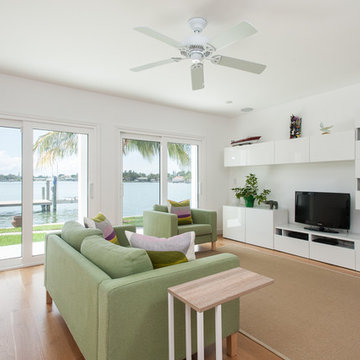

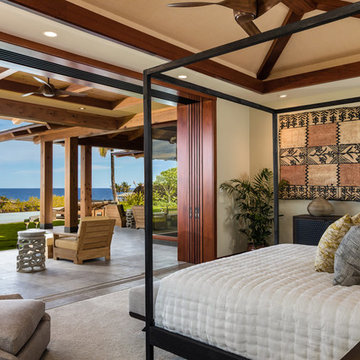 Willman Interiors / Gina Willman, ASID
Willman Interiors is a full service Interior design firm on the Big Island of Hawaii. There is no cookie-cutter concepts in anything we do—each project is customized and imaginative. Combining artisan touches and stylish contemporary detail, we do what we do best: put elements together in ways that are fresh, gratifying, and reflective of our clients’ tastes PC : Henry Houghton

 Stylized Staging Services
Example of a mid-sized classic open concept medium tone wood floor living room design in Orange County with beige walls, a corner fireplace, a plaster fireplace and a tv stand
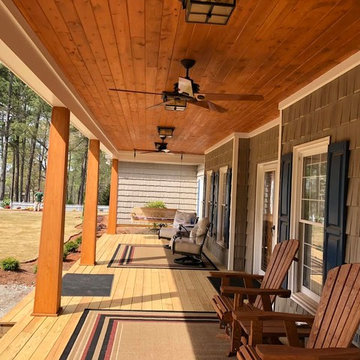 Carl's Remodeling Service
Inspiration for a mid-sized rustic front porch remodel in Atlanta with decking and a roof extension
5