
Search results for "Fanatics" in Home Design Ideas
 Perceptions Interiors
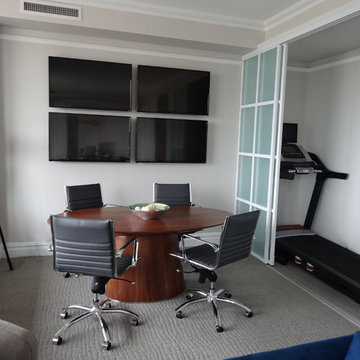

This once traditional bedroom received a modern update by the team at Perceptions. Transforming this space into a corporate hub was no small feat! Sliding glass doors create a work out nook to house the family's bulky treadmill. A multi-function media wall helps the homeowners keep up with world events, while a sleek walnut table serves as a conference center for meetings. When hosting visitors cozy seating and a comfy sleeper sofa instantly transform the space into a visitors retreat.
 Peninsula Custom Homes
Architect: De Quesada Architects,
Interior Design: Wright Simpkins Design


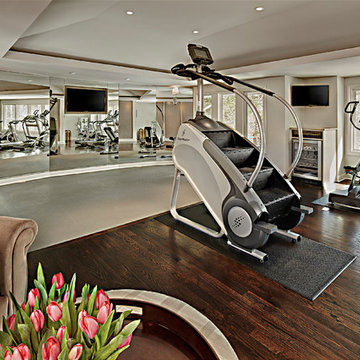
Inspiration for a huge timeless home gym remodel in San Francisco
Inspiration for a huge timeless home gym remodel in San Francisco

Find the right local pro for your project

 Cantoni Irvine
Designed By: Richard Bustos Photos By: Jeri Koegel

Ron and Kathy Chaisson have lived in many homes throughout Orange County, including three homes on the Balboa Peninsula and one at Pelican Crest. But when the “kind of retired” couple, as they describe their current status, decided to finally build their ultimate dream house in the flower streets of Corona del Mar, they opted not to skimp on the amenities. “We wanted this house to have the features of a resort,” says Ron. “So we designed it to have a pool on the roof, five patios, a spa, a gym, water walls in the courtyard, fire-pits and steam showers.”
To bring that five-star level of luxury to their newly constructed home, the couple enlisted Orange County’s top talent, including our very own rock star design consultant Richard Bustos, who worked alongside interior designer Trish Steel and Patterson Custom Homes as well as Brandon Architects. Together the team created a 4,500 square-foot, five-bedroom, seven-and-a-half-bathroom contemporary house where R&R get top billing in almost every room. Two stories tall and with lots of open spaces, it manages to feel spacious despite its narrow location. And from its third floor patio, it boasts panoramic ocean views.
“Overall we wanted this to be contemporary, but we also wanted it to feel warm,” says Ron. Key to creating that look was Richard, who selected the primary pieces from our extensive portfolio of top-quality furnishings. Richard also focused on clean lines and neutral colors to achieve the couple’s modern aesthetic, while allowing both the home’s gorgeous views and Kathy’s art to take center stage.
As for that mahogany-lined elevator? “It’s a requirement,” states Ron. “With three levels, and lots of entertaining, we need that elevator for keeping the bar stocked up at the cabana, and for our big barbecue parties.” He adds, “my wife wears high heels a lot of the time, so riding the elevator instead of taking the stairs makes life that much better for her.”
 MDK Design Associates, Inc.
Sam Grey Photography, MDK Designs

Inspiration for a transitional light wood floor home weight room remodel in Boston
Inspiration for a transitional light wood floor home weight room remodel in Boston
 Carrick Custom Home Design
Winner of People's Choice Award, Best Architecture, and various judges choice awards. Built by McEwan Custom Homes.
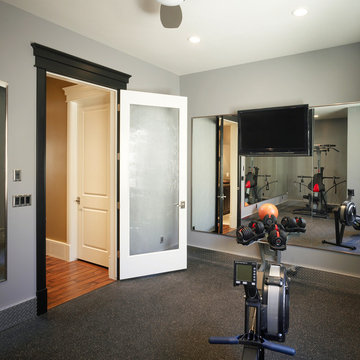
Example of a classic home gym design in Salt Lake City
Example of a classic home gym design in Salt Lake City
 Jennifer Garner Interiors
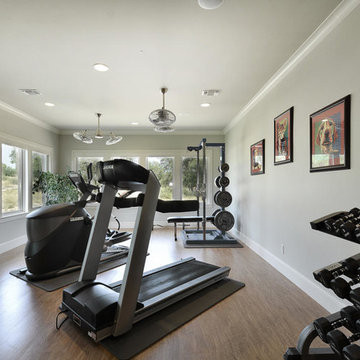
The exercise room features cork flooring.
Inspiration for a timeless home gym remodel in Austin
Inspiration for a timeless home gym remodel in Austin


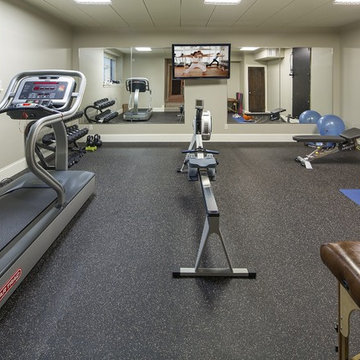

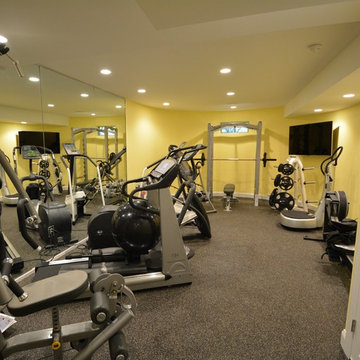
 The Wiese Company
Home gym area in Wayland basement remodel.
The Wiese Company
Inspiration for a transitional home gym remodel in Boston
Inspiration for a transitional home gym remodel in Boston

 HM HOMES
Carrie Long Interiors + Karl Moses Photography
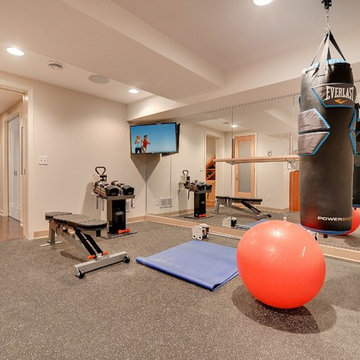
Example of a mid-sized transitional multiuse home gym design in Detroit
Example of a mid-sized transitional multiuse home gym design in Detroit

 UNIQ Kitchen and Bath Designs
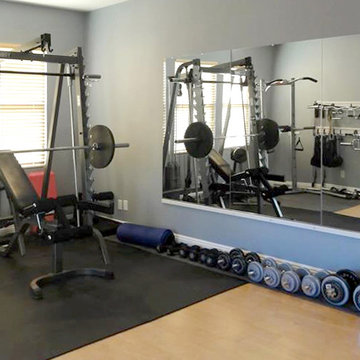
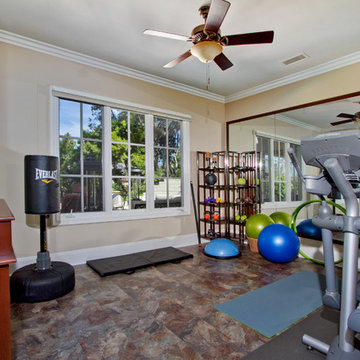
Mom needed a room of her own, so we create this priceless home fitness gym for her. Now she can take care of the kids and herself.
Inspiration for a mid-sized timeless vinyl floor multiuse home gym remodel in San Diego
Inspiration for a mid-sized timeless vinyl floor multiuse home gym remodel in San Diego
 Studio Bergtraun AIA
Treve Johnson

Mid-sized trendy multiuse home gym photo in San Francisco with white walls
Mid-sized trendy multiuse home gym photo in San Francisco with white walls
 Passacantando Architects AIA
Construction: John Muolo
Photographer: Kevin Colquhoun
Large beach style dark wood floor multiuse home gym photo in New York
Large beach style dark wood floor multiuse home gym photo in New York
 Raykon Construction

Home yoga studio - mid-sized traditional medium tone wood floor home yoga studio idea in Salt Lake City
 Authenticity, LLC
Architect: Michelle Penn, AIA

This Prairie Style home uses many design details on both the exterior & interior that is inspired by the prairie landscape that it is nestled into. Who wouldn't love a gym like this? We designed the room around the equipment my client had. They also like to use exercise videos, thus the exercise flooring you see at the bottom of the picture along with a TV that is out of the picture. Paint color is Sherwin Williams Softer Tan SW 6141.
Photo Credit: Jackson Studios

10