
Search results for "Fanimation" in Home Design Ideas

 LBC Lighting
Inlet
By Fanimation
SKU# FPS7880
Finally, a cool, sleek and functional, close-to-the-ceiling fan, with so much flair that allows you to enjoy the cool breezes in any room of your house.

 A & Beyond Services
Leather tiles with 2.25 casing to add detail.
Bedroom - mid-sized contemporary bedroom idea in Philadelphia
Bedroom - mid-sized contemporary bedroom idea in Philadelphia


Find the right local pro for your project

 ibi designs
Ed Butera
Example of a trendy kitchen design in Miami with flat-panel cabinets, medium tone wood cabinets, blue backsplash and glass sheet backsplash
Example of a trendy kitchen design in Miami with flat-panel cabinets, medium tone wood cabinets, blue backsplash and glass sheet backsplash

 American Antique Hardwoods
This backwoods lodge is nothing short of a true mountain retreat. Hand Hewn Timbers and Locus Railing set the framework for the wrap-around porch overlooking the lake. Our custom cabinetry team crafted the kitchen cabinets, bar top and bathroom vanities. The inside on this home features a variety of our wall and ceiling materials. The walls are lined with our painted Barn Wood, Hayley Bark and Veneers. The vaulted ceiling is outfitted with our mixed Barn Wood to tie in the color variety and texture across the entire home. Photo by Kevin Meechan


 Architrave
William Quarles
Example of a large classic open concept dark wood floor and brown floor living room design in Charleston with a standard fireplace, a tile fireplace, beige walls and a tv stand
Example of a large classic open concept dark wood floor and brown floor living room design in Charleston with a standard fireplace, a tile fireplace, beige walls and a tv stand

 Homestead Timber Frames
A timber frame porch provides our client with stunning views of the property below.
Inspiration for a mid-sized rustic backyard balcony remodel in Nashville with decking and a roof extension
Inspiration for a mid-sized rustic backyard balcony remodel in Nashville with decking and a roof extension

 Lorraine Levinson Interior Design
Inspiration for a large transitional master medium tone wood floor bedroom remodel in New York with green walls

 Jamestown Designer Kitchens
Amy Greene
Transitional vinyl floor kitchen photo in Atlanta with a drop-in sink, recessed-panel cabinets, gray cabinets, granite countertops, gray backsplash, porcelain backsplash, stainless steel appliances and an island
Transitional vinyl floor kitchen photo in Atlanta with a drop-in sink, recessed-panel cabinets, gray cabinets, granite countertops, gray backsplash, porcelain backsplash, stainless steel appliances and an island

 kevin akey - azd associates - michigan
Example of a trendy master dark wood floor and brown floor bedroom design in St Louis with gray walls

 Zelaya Properties LLC
We used: Custom cherry cabinetry in Arts & Crafts Shaker style by Kabinart in Boulder and Espresso stains. Liberty Hardware Venetian bronze 1-1/2" cabinet knobs. KitchenAid Architect II Series 22 CF counter-depth French door refrigerator. KitchenAid Architect Series II 27" convection single wall oven. KitchenAid 36" 6-burner dual fuel freestanding commercial-style range. KitchenAid Architect II Series 24" dishwasher. Sharp Insight Pro Series 24" built-in microwave drawer (Model #KB6524PS). Crystorama Solaris 12" wide pendant lights in English bronze. Granite countertops in Brown Fantasy. 3"x6" polished marble backsplash.
Paint colors:
Walls: Glidden Silver Cloud 30YY 63/024
Ceilings/Trims/Doors: Glidden Swan White GLC23
Robert B. Narod Photography


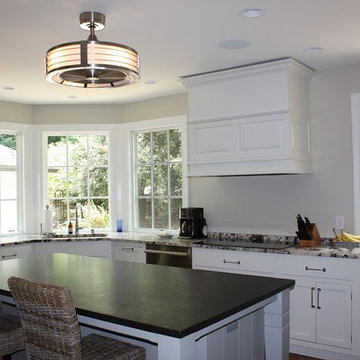


 Pike Properties
Outdoor living is made easy no matter the season with this spacious screened in porch. Designed to have two separate areas, you can dine and lounge outside in style. When the weather is cool, the gas fireplace is there to add the perfect level of warmth. The same bluestone and V-groove ceiling from the front porch are replicated out back on this screened living space.
Fan- Fanimation Spitfire ( https://www.fanimation.com/products/index.php/spitfire-2019.html)


 Allwood Construction Inc
Family room - large rustic open concept concrete floor family room idea in San Francisco with gray walls, a standard fireplace, a stone fireplace and a wall-mounted tv
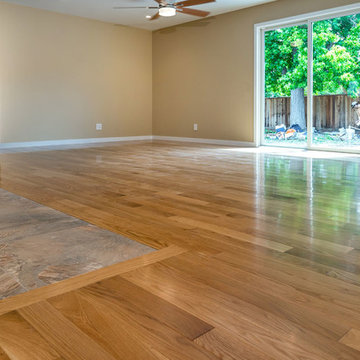
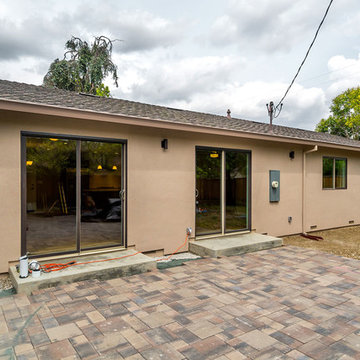
 Bill Fry Construction - Wm. H. Fry Const. Co.
Home design - contemporary home design idea in San Francisco

 Melisa Clement Designs
Whole house remodel by Melisa Clement Designs
Photos by TwistTours
kitchen renovation
blue cabinets
black granite countertops
open kitchen to family room
oversized pendant lighting
fanimation fan
light wood floors
white walls
black windows
17