
Search results for "Fanimation" in Home Design Ideas

 Dreamworks Remodeling
Lester O'Malley
Small elegant u-shaped bamboo floor open concept kitchen photo in Orange County with a farmhouse sink, recessed-panel cabinets, white cabinets, granite countertops, beige backsplash, subway tile backsplash, stainless steel appliances and a peninsula
Small elegant u-shaped bamboo floor open concept kitchen photo in Orange County with a farmhouse sink, recessed-panel cabinets, white cabinets, granite countertops, beige backsplash, subway tile backsplash, stainless steel appliances and a peninsula
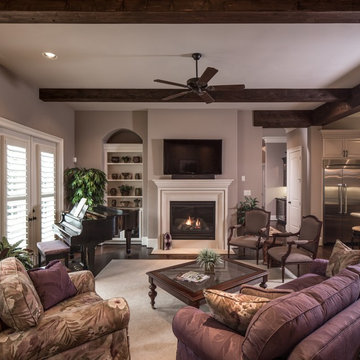
 Jamestown Estate Homes
Steve Chenn Photography
Mid-sized elegant open concept dark wood floor living room photo in Houston with a standard fireplace, a stone fireplace and a wall-mounted tv
Mid-sized elegant open concept dark wood floor living room photo in Houston with a standard fireplace, a stone fireplace and a wall-mounted tv

 BCB Homes, Inc.
Custom Residence
Naples, Florida
Lori Hamilton Photography
This is an example of a large tropical back porch design in Miami with a fire pit.
This is an example of a large tropical back porch design in Miami with a fire pit.
Find the right local pro for your project
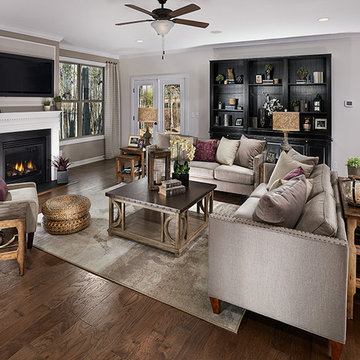
 Intermark Design Group
Beautiful natural and distressed woods create this simply divine family room space
Family room - mid-sized rustic open concept medium tone wood floor family room idea in Orlando with gray walls, a standard fireplace, a plaster fireplace and a wall-mounted tv
Family room - mid-sized rustic open concept medium tone wood floor family room idea in Orlando with gray walls, a standard fireplace, a plaster fireplace and a wall-mounted tv

 Trueblood Design-Build

Design-build. Pool cabana with kitchen and bath. Loft above kitchen.
Inspiration for a small timeless loft-style medium tone wood floor living room remodel in Philadelphia with beige walls
Inspiration for a small timeless loft-style medium tone wood floor living room remodel in Philadelphia with beige walls

 Blackband Design
Interior design: Blackband Design
Phone: 949.872.2234
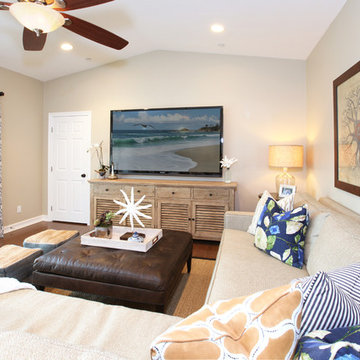
Family room - coastal family room idea in Orange County
Family room - coastal family room idea in Orange County
 Studio Steidley
Michael Hunter Photography

Large farmhouse open concept porcelain tile and gray floor family room photo with gray walls, a standard fireplace, a stone fireplace and a wall-mounted tv
Large farmhouse open concept porcelain tile and gray floor family room photo with gray walls, a standard fireplace, a stone fireplace and a wall-mounted tv


 Beverly Taylor Design
Rob Taylor

Example of a mid-sized transitional u-shaped light wood floor eat-in kitchen design in Raleigh with a farmhouse sink, raised-panel cabinets, brown cabinets, granite countertops, white backsplash, ceramic backsplash, stainless steel appliances and no island
Example of a mid-sized transitional u-shaped light wood floor eat-in kitchen design in Raleigh with a farmhouse sink, raised-panel cabinets, brown cabinets, granite countertops, white backsplash, ceramic backsplash, stainless steel appliances and no island
 Built Green Custom Homes
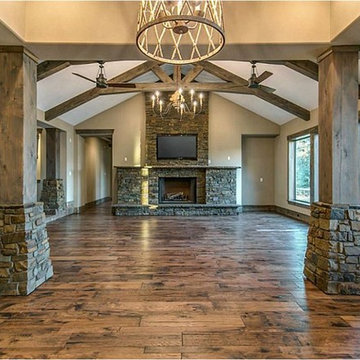
Inspiration for a large rustic open concept medium tone wood floor living room remodel in Houston with beige walls, a standard fireplace, a stone fireplace and a wall-mounted tv
 Allwood Construction Inc
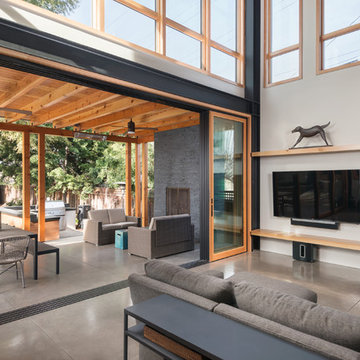
Family room - large rustic open concept concrete floor family room idea in San Francisco with gray walls, a standard fireplace, a stone fireplace and a wall-mounted tv


 Homes By Dickerson
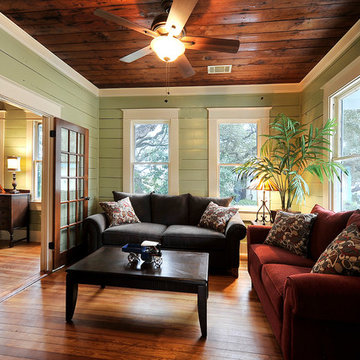
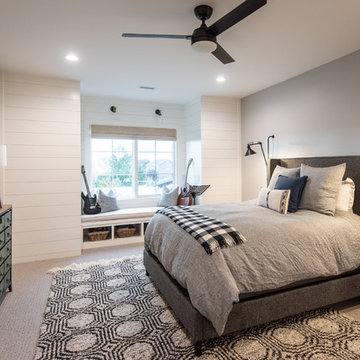
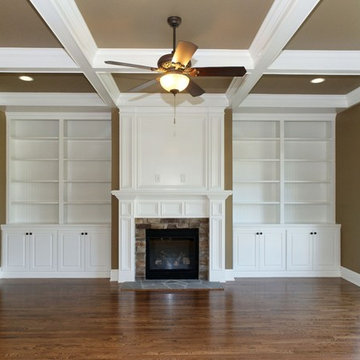
Family room of the Madison built by Homes by Dickerson in Heritage Overlook. Photos by Tour Factory on behalf of Homes by Dickerson
Family room - transitional family room idea in Raleigh
Family room - transitional family room idea in Raleigh



20