
Search results for "Fanimation" in Home Design Ideas

 Beverly Taylor Design
Rob Taylor
Example of a mid-sized transitional u-shaped light wood floor eat-in kitchen design in Raleigh with a farmhouse sink, raised-panel cabinets, brown cabinets, granite countertops, white backsplash, ceramic backsplash, stainless steel appliances and no island
Example of a mid-sized transitional u-shaped light wood floor eat-in kitchen design in Raleigh with a farmhouse sink, raised-panel cabinets, brown cabinets, granite countertops, white backsplash, ceramic backsplash, stainless steel appliances and no island

 White Construction Company
Kitchen - large transitional galley dark wood floor kitchen idea in Austin with an undermount sink, shaker cabinets, medium tone wood cabinets, granite countertops and stainless steel appliances
 Interior Design Concepts
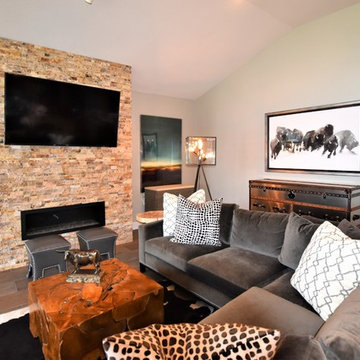
Inspiration for a timeless open concept porcelain tile home design remodel in Houston with gray walls, a standard fireplace, a stone fireplace and a wall-mounted tv
Find the right local pro for your project

 BCB Homes, Inc.
Custom Residence
Naples, Florida
Lori Hamilton Photography
This is an example of a large tropical back porch design in Miami with a fire pit.
This is an example of a large tropical back porch design in Miami with a fire pit.
 Elton R Construction
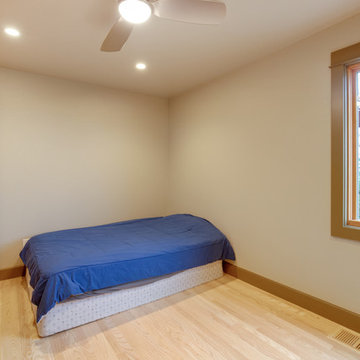
The light fixture is a "Embrace" with light by Fanimation.
The paint color on the wall is Sherwin William's Dried Edamame (SW 9122).
Inspiration for a mid-sized contemporary home design remodel in Denver
Inspiration for a mid-sized contemporary home design remodel in Denver
 Interior Design Concepts
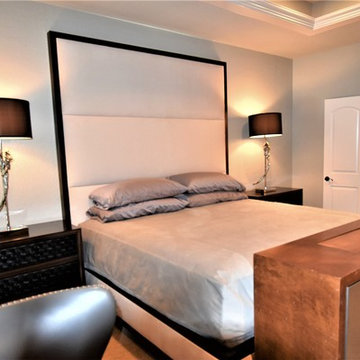
Inspiration for a transitional master carpeted and beige floor bedroom remodel in Houston with gray walls


 Intermark Design Group
Beautiful natural and distressed woods create this simply divine family room space
Family room - mid-sized rustic open concept medium tone wood floor family room idea in Orlando with gray walls, a standard fireplace, a plaster fireplace and a wall-mounted tv
Family room - mid-sized rustic open concept medium tone wood floor family room idea in Orlando with gray walls, a standard fireplace, a plaster fireplace and a wall-mounted tv

 Tanamera Construction / TC Homes
Vance Fox
Inspiration for a mid-sized rustic guest carpeted bedroom remodel in Sacramento with beige walls
Inspiration for a mid-sized rustic guest carpeted bedroom remodel in Sacramento with beige walls


 The Rinfret Group
Example of a mid-sized transitional freestanding desk dark wood floor and brown floor study room design in New York with beige walls and no fireplace

 James Glover Home, Inc.
Allen Carrasco
Example of a trendy formal and open concept living room design in Orange County with white walls
Example of a trendy formal and open concept living room design in Orange County with white walls


 Tanamera Construction / TC Homes
Vance Fox
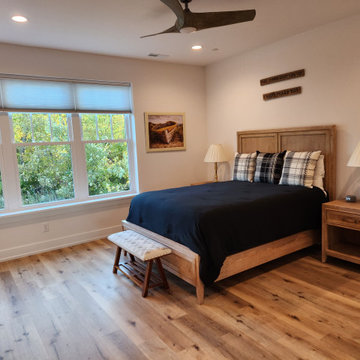
Inspiration for a large rustic bedroom remodel in Sacramento
Inspiration for a large rustic bedroom remodel in Sacramento

 Hamptons Habitat Enterprises Corp.
With a custom built vaulted ceiling, this Hamptons beach house master bedroom enjoys panoramic views bedside through its bay window.
See more pictures of this house on our website at: http://hamptonshabitat.com/gallery-of-homes/dune-road-revival/
Photo by Ron Papageorge

 Berghuis Construction LLC
 http://www.photosbykaity.com
Inspiration for a craftsman master ceramic tile alcove shower remodel in Grand Rapids with a pedestal sink, furniture-like cabinets, quartz countertops, a one-piece toilet, gray walls and gray cabinets
Inspiration for a craftsman master ceramic tile alcove shower remodel in Grand Rapids with a pedestal sink, furniture-like cabinets, quartz countertops, a one-piece toilet, gray walls and gray cabinets
21