
Search results for "Fanimation" in Home Design Ideas
 Aspen Homes

Large open floor plan with massive exposed beams throughout main level
Inspiration for a large craftsman formal and open concept carpeted living room remodel in Seattle with beige walls, a corner fireplace, a stone fireplace and a wall-mounted tv
Inspiration for a large craftsman formal and open concept carpeted living room remodel in Seattle with beige walls, a corner fireplace, a stone fireplace and a wall-mounted tv
 Tradition Outdoor Living

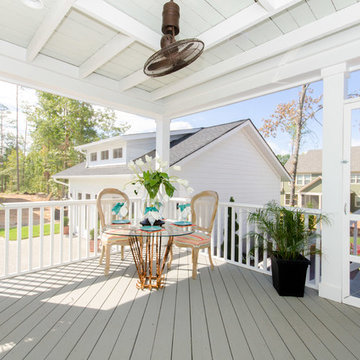
This outdoor living addition was built with an original-to-the-home look including matching shingles, paint, and brick. The tongue and groove wood ceiling and decorative concrete enhance the feel of this outdoor project. Ceiling fans create a sweet breeze throughout this patio, and the recessed lighting allows for an enjoyable evening outdoors. Flood lights were also placed on the exterior of the patio to increase nighttime visibility and security.
 Renovation Design & Project Management Consultant

When staging a bathroom with show stopping subway tile going up to the ceiling I'll avoid using a shower curtain to enhance this special feature.
Inspiration for a mid-sized craftsman white tile and subway tile ceramic tile bathroom remodel in Atlanta with an undermount sink, furniture-like cabinets, dark wood cabinets, granite countertops, a one-piece toilet and gray walls
Inspiration for a mid-sized craftsman white tile and subway tile ceramic tile bathroom remodel in Atlanta with an undermount sink, furniture-like cabinets, dark wood cabinets, granite countertops, a one-piece toilet and gray walls
Find the right local pro for your project
 Marilyn Hill Interiors
Showcase Photographers
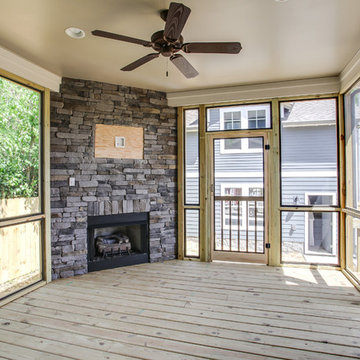
Example of a mid-sized cottage backyard deck design in Nashville with a roof extension
Example of a mid-sized cottage backyard deck design in Nashville with a roof extension
 Pike Properties

Outdoor living is made easy no matter the season with this spacious screened in porch. Designed to have two separate areas, you can dine and lounge outside in style. When the weather is cool, the gas fireplace is there to add the perfect level of warmth. The same bluestone and V-groove ceiling from the front porch are replicated out back on this screened living space.
Fan- Fanimation Spitfire ( https://www.fanimation.com/products/index.php/spitfire-2019.html)
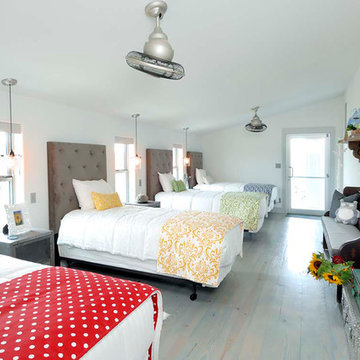

 Lowell Custom Homes
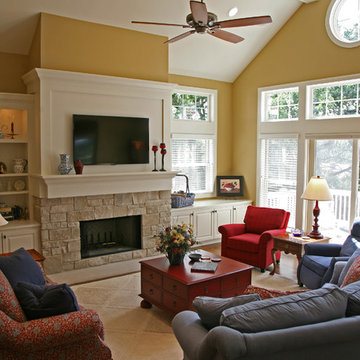
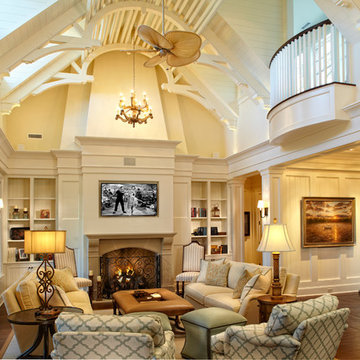
Scott Lowell, LOWELL CUSTOM HOMES & LOWELL MANAGEMENT SERVICES, INC., LAKE GENVA, WI.., French Country Retreat Custom Home. Bright and sunny family room with stone fireplace, wood panel and trim detail for wall mounted television, storage and shelving to each side of fireplace, sliding french doors with transom above.
 LAURA MILLER Interior Design
Laurence Taylor, Taylor Architectural Photography
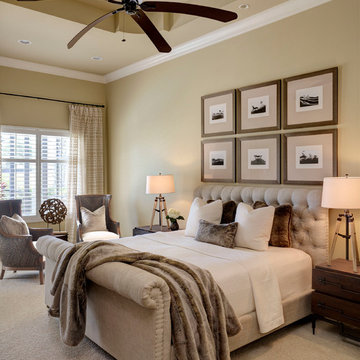
Transitional bedroom photo in Miami
Transitional bedroom photo in Miami

 DBR Construction Consulting

Sunroom / conservatory addition constructed in conjunction with whole house additions and renovations. Project located in Hatfield, Bucks County, PA.
 Jagoe Homes Inc.
Jagoe Homes, Inc.
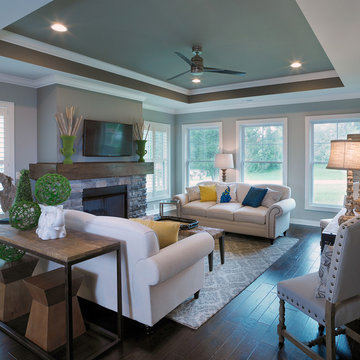
Project: Buckingham Woods, Harry S. Truman Craftsman Model Home.
Location: Evansville, Indiana. Site: BW 30.
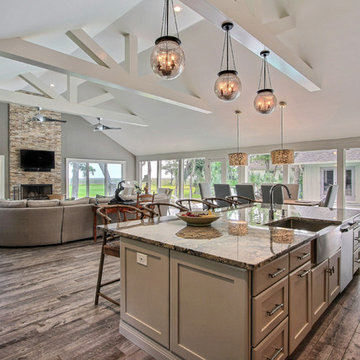
Example of a large transitional open concept family room design in Other with gray walls, a standard fireplace, a stone fireplace and a wall-mounted tv
Example of a large transitional open concept family room design in Other with gray walls, a standard fireplace, a stone fireplace and a wall-mounted tv


 Jamestown Designer Kitchens
Amy Greene
Transitional vinyl floor kitchen photo in Atlanta with a drop-in sink, recessed-panel cabinets, gray cabinets, granite countertops, gray backsplash, porcelain backsplash, stainless steel appliances and an island
Transitional vinyl floor kitchen photo in Atlanta with a drop-in sink, recessed-panel cabinets, gray cabinets, granite countertops, gray backsplash, porcelain backsplash, stainless steel appliances and an island
 Keeoco Development Inc
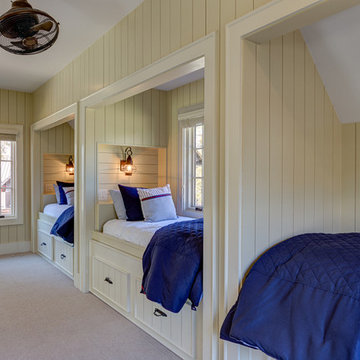
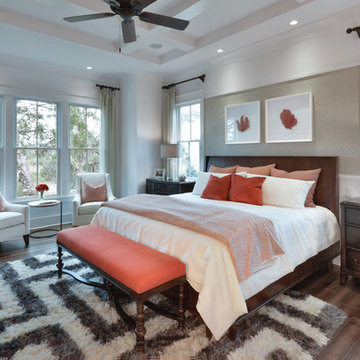
Large beach style guest carpeted bedroom photo in Other with beige walls and no fireplace
 William Quarles Photography
Photography by William Quarles. Custom Built Home by Arthur Rutenberg Homes/Chuck Lattif, President Coastal Premier Homes LLC/clattif@arhomes.com
Elegant bedroom photo in Charleston
Elegant bedroom photo in Charleston
 Morris Decks, LLC
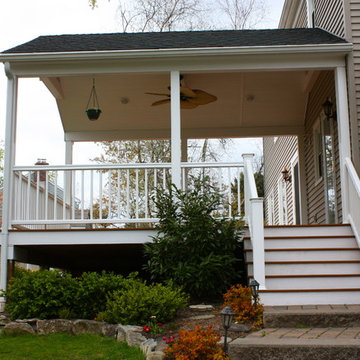
A beautiful outdoor entertainment area by MorrisDECKS.com
Large elegant backyard deck container garden photo in New York with a roof extension
Large elegant backyard deck container garden photo in New York with a roof extension
 User
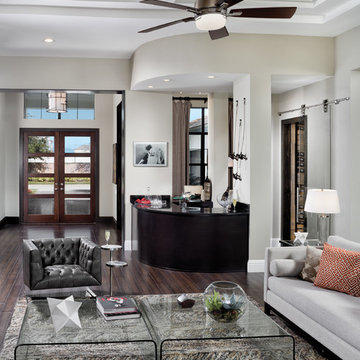
UserArthur Rutenberg Homes - http://arhomes.us/Castellina109
Family room - huge transitional open concept medium tone wood floor family room idea in Tampa with white walls and a wall-mounted tv
Family room - huge transitional open concept medium tone wood floor family room idea in Tampa with white walls and a wall-mounted tv
 archadeckoutdoorliving
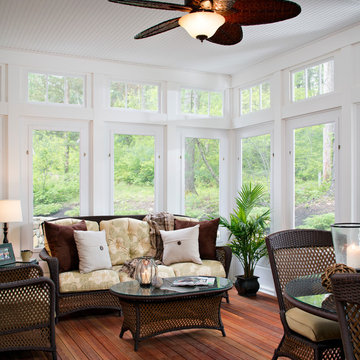
You can almost smell the fragrant aroma of jasmine and gardenia from the outer gardens in this stunning sunroom. With breathtaking views of a heavily wooded backyard, the removable glass panels allow fresh evening breezes to cool the room each evening via screen panels. The bead board ceiling and Casablanca style fan are a crowning touch to the transom widows below. A rich hardwood floor provides the perfect contrast to the green and white color ways in this picture perfect family sunroom.
18