
Search results for "Fanimation" in Home Design Ideas
 Wm. H. Fry Construction Company
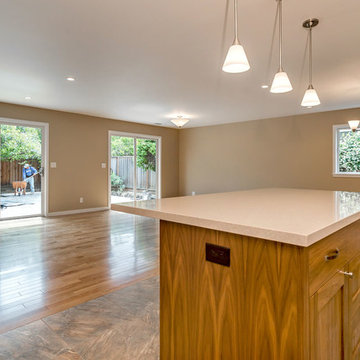
Ranch Home Makeover
Inspiration for a contemporary kitchen remodel in San Francisco
Inspiration for a contemporary kitchen remodel in San Francisco
 Su

SuExample of a small island style single-wall concrete floor and gray floor eat-in kitchen design in Other with a drop-in sink, flat-panel cabinets, white cabinets, quartz countertops and colored appliances
 Cabinet-S-Top

In this master bath we installed Waypoint Livingspaces 410F Maple Linen cabinets. On the countertop is Zodiaq London Sky 2cm quartz with 4” backsplash. In the shower Calacatta Grey Porcelain Tile was installed the shower walls with random broken stone tile for the shower floor in Sterling 13XL. . A Shangra La Pulse unit was installed in the shower with a custom 3/8” clear glass shower door with brushed nickle accents. The bathroom floor is Mohawk vinyl plank Trigado in Greige. 4 wall scones by Kendal Lighting in Satin Nickle beside 2 Murray Feiss Parker Place mirrors. A freestanding Barclay Tanya 71” Freestanding Bath Tub with a tub filler faucet by Barcley in brushed nickle Dolan series. Above the tub is Fanimation bath fan/light Beckwith model in brushed nickle.
Find the right local pro for your project


 SHELTER Custom-Built Living
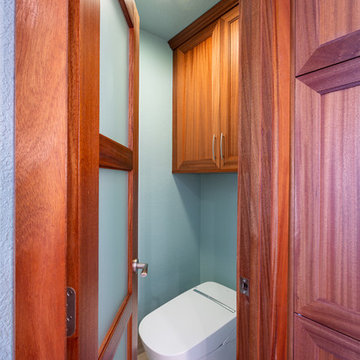
Built by Award Winning, Certified Luxury Custom Home Builder SHELTER Custom-Built Living.
Interior Details and Design- SHELTER Custom-Built Living
Architect- DLB Custom Home Design INC..
Photographer- Keen Eye Marketing
Interior Decorator- Hollis Erickson Design
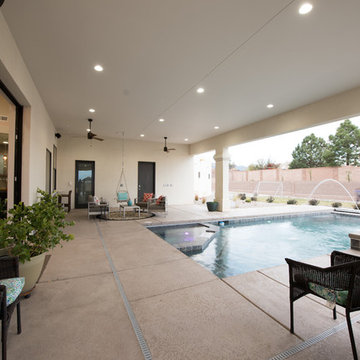

 Olga Adler
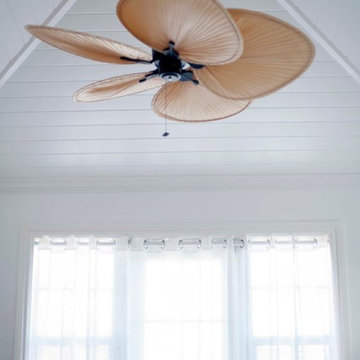
Ceiling fan in a white coastal modern bedroom
Example of a mid-sized beach style master medium tone wood floor bedroom design in Miami with white walls
Example of a mid-sized beach style master medium tone wood floor bedroom design in Miami with white walls
 Su

SuInspiration for a small tropical guest concrete floor and gray floor bedroom remodel in Other with gray walls

 White Construction Company
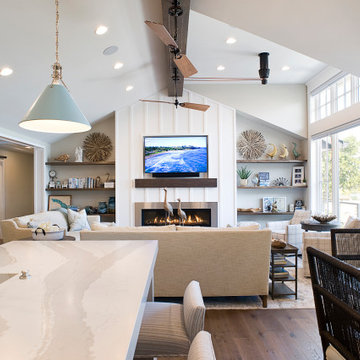
Open concept, modern farmhouse with a chef's kitchen and room to entertain.

Eat-in kitchen - large farmhouse u-shaped light wood floor and gray floor eat-in kitchen idea in Austin with a farmhouse sink, shaker cabinets, gray cabinets, granite countertops, metallic backsplash, porcelain backsplash, paneled appliances, an island and multicolored countertops
Eat-in kitchen - large farmhouse u-shaped light wood floor and gray floor eat-in kitchen idea in Austin with a farmhouse sink, shaker cabinets, gray cabinets, granite countertops, metallic backsplash, porcelain backsplash, paneled appliances, an island and multicolored countertops
 Eckalizzi Design
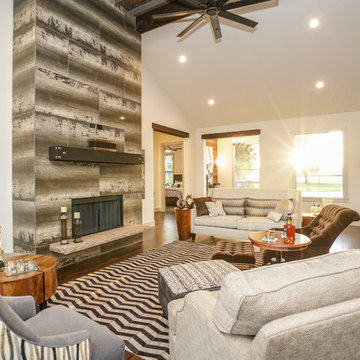
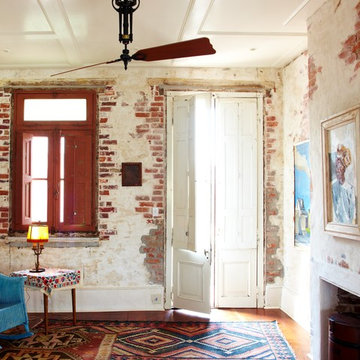
High ceilings, original windows and doors, and hand chosen ceiling fans work together to circulate air and light throughout.
Inspiration for an eclectic living room remodel in Denver
Inspiration for an eclectic living room remodel in Denver
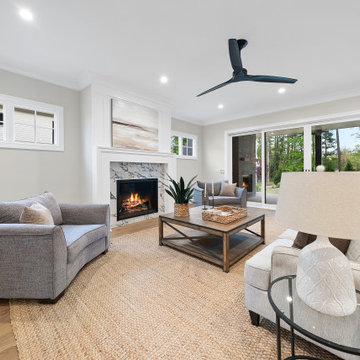


 Brunswick Design
Contemporary guest bedroom on Bald Head Island featuring Universal Furniture, soft gray walls.
Example of a huge guest bamboo floor and brown floor bedroom design in Other with gray walls
Example of a huge guest bamboo floor and brown floor bedroom design in Other with gray walls
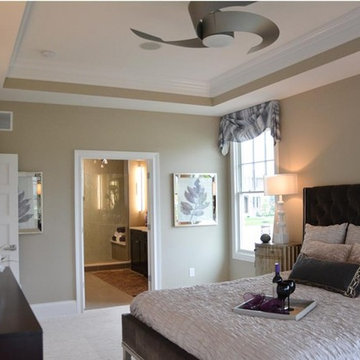
 Wedgewood Building Company
Inspiration for a mid-sized transitional master carpeted and beige floor bedroom remodel in Indianapolis with beige walls and no fireplace
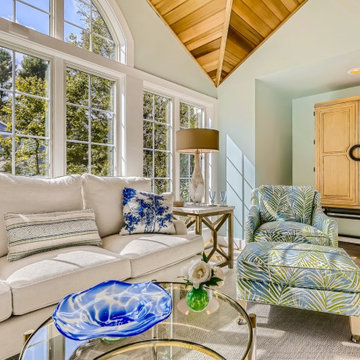

 Tanamera Construction / TC Homes

Family room - mid-sized eclectic open concept ceramic tile, brown floor and wood ceiling family room idea in Other with gray walls, a ribbon fireplace, a stone fireplace and a wall-mounted tv


27