
Search results for "Fanimation" in Home Design Ideas
 Linda Morgan's Unique Interiors
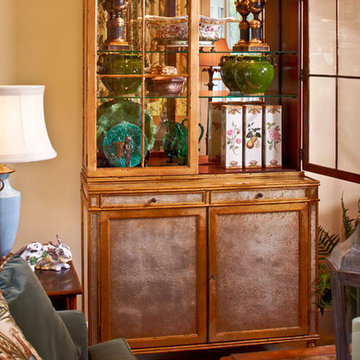
Example of a mid-sized transitional open concept porcelain tile family room design in Houston with beige walls, a two-sided fireplace, a tile fireplace and a concealed tv
 J.S. Brown & Co.
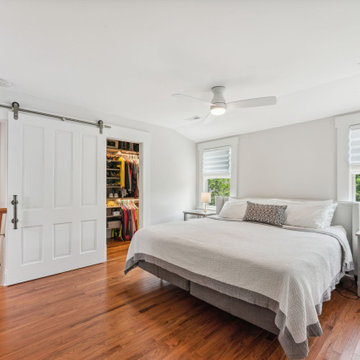
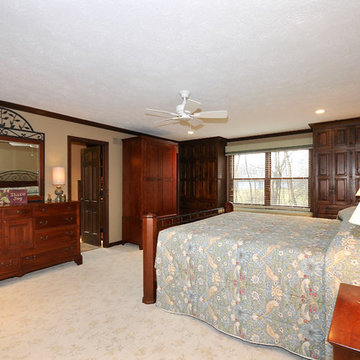
The bedroom space is quiet and cozy. Separated from the rest of the house by the connecting stairway. The bedroom windows overlook the trees in the rear and side yards. Adjacent walk in closet, storage closet, and utility closet provide valuable storage. The barn door closes off the stairwell and a pocket door conceals the walk in closet.
 Interior Design Concepts
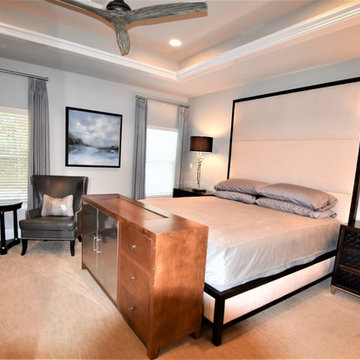
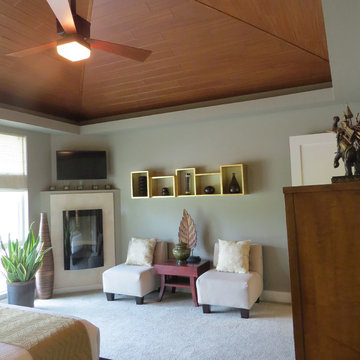
Transitional master carpeted and beige floor bedroom photo in Houston with gray walls
Find the right local pro for your project

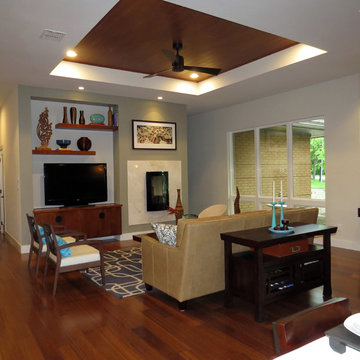

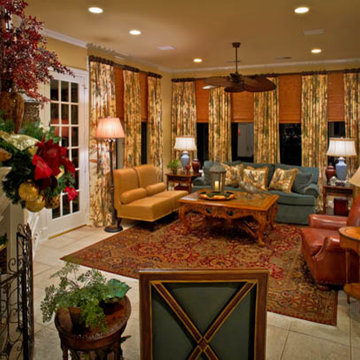
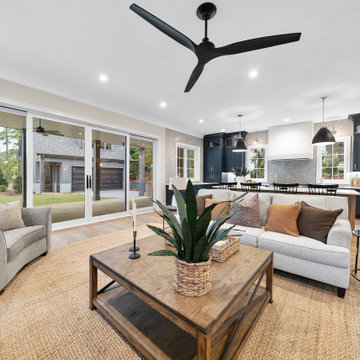

 Keating Moore Construction
Ron Rosenzweig
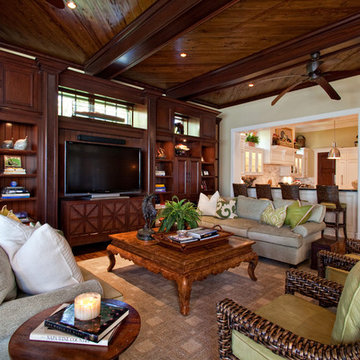
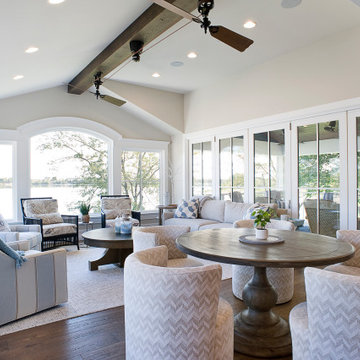
Family room - large traditional open concept medium tone wood floor family room idea in Miami with beige walls, no fireplace and a media wall
Family room - large traditional open concept medium tone wood floor family room idea in Miami with beige walls, no fireplace and a media wall
 Eric Coan & Associates
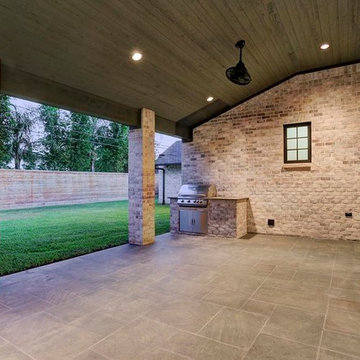
Blaze 32" Grill, Oscillating Fans by Fanimation, Custom Designed French Doors, Southern Blue Flamed Outdoor Stone Tile... TK Images
Large transitional backyard patio kitchen photo in Houston with a roof extension
Large transitional backyard patio kitchen photo in Houston with a roof extension
 Cabinet-S-Top
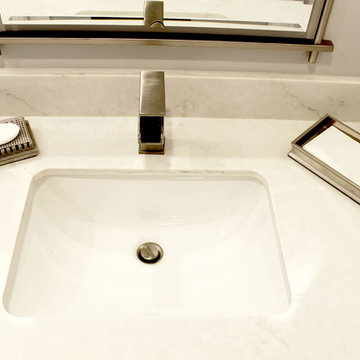
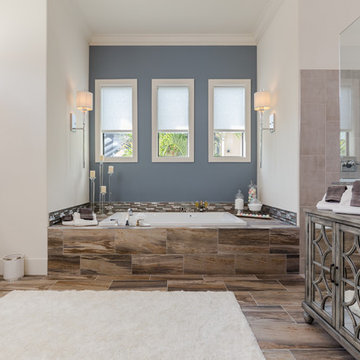
In this master bath we installed Waypoint Livingspaces 410F Maple Linen cabinets. On the countertop is Zodiaq London Sky 2cm quartz with 4” backsplash. In the shower Calacatta Grey Porcelain Tile was installed the shower walls with random broken stone tile for the shower floor in Sterling 13XL. . A Shangra La Pulse unit was installed in the shower with a custom 3/8” clear glass shower door with brushed nickle accents. The bathroom floor is Mohawk vinyl plank Trigado in Greige. 4 wall scones by Kendal Lighting in Satin Nickle beside 2 Murray Feiss Parker Place mirrors. A freestanding Barclay Tanya 71” Freestanding Bath Tub with a tub filler faucet by Barcley in brushed nickle Dolan series. Above the tub is Fanimation bath fan/light Beckwith model in brushed nickle.


 User
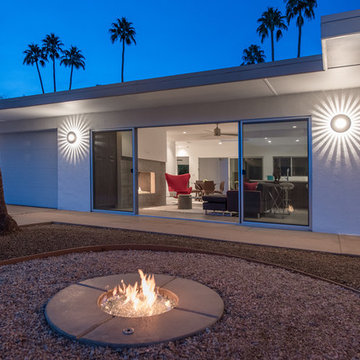
UserFire pit seating area in front exterior of home
Ketchum Photography
Large mid-century modern white one-story stucco flat roof idea in Other
Large mid-century modern white one-story stucco flat roof idea in Other


 The Guy Corporation
drawing- C.W. Mundy original
bedspread- custom tracery quilt in reproduction William Morris pattern "The Strawberry Thief"
walls- Sherwin Williams "Roycroft Suede"
floor- Bedford Mills carpet pattern "On Board" color Linen
fan- Fanimation
wall sconces- Ralph Lauren telescoping swing arm wall mount lights
bed, nightstands, dresser, doll cases, antique chair- ? homeowner's previously
window seat- Kravet fabric
Cornice- Hunter Douglas Design Studio
cabinet hardware, cast bronze- Shaub/ Assa Abloy
Entertainment center- Harden Furniture


26